AlexanderFranqui, PA

BEDS4
BATHS3 full
SQUARE FEET2,156
MLS#B26076774
STATUSActive
PROPERTY TYPEResidential - Townhouse
SUBDIVISIONHERITAGE ENCLAVE
Property Description
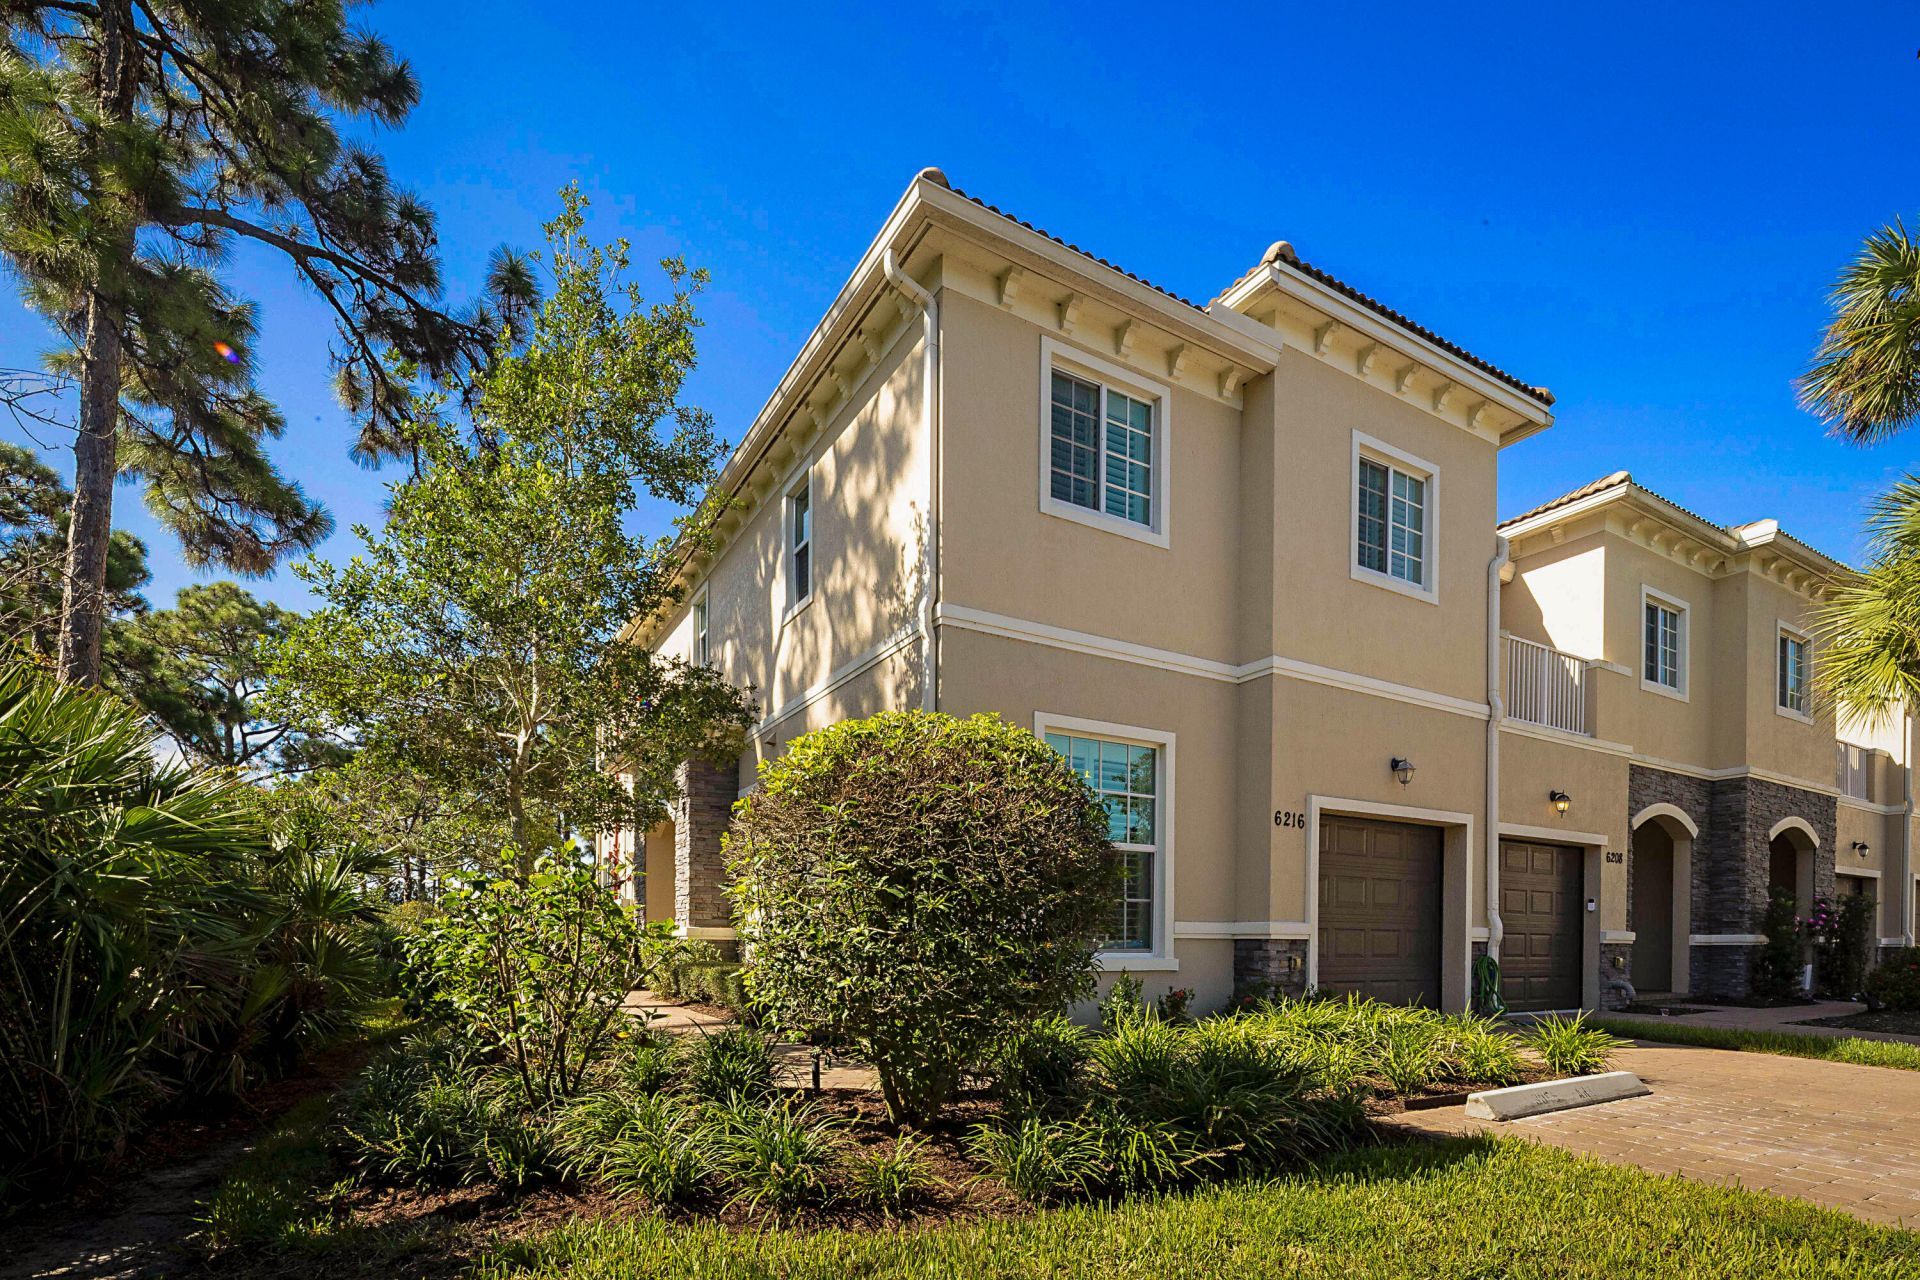
Offering one of the most private locations in the community and just steps to the community pool this Immaculate move-in ready true four bedroom, three bath end unit townhome offers numerous amenities and upgrades. Features include the open floor plan this is flooded with an abundance of natural light, spacious kitchen featuring shaker cabinets with extended upper glass cabinets, granite counters, solid shelving in the kitchen closet and pantry, plantation shutters, volume ceilings, solid surface floors on the first floor, spacious primary bedroom with an en-suite bathroom and a large walk-in closet. Additional features include the attached one car garage with an epoxy floor finish and a storage system, phantom screens on the front door and garage door, fresh paint on the interior and an extended lawn area behind the unit. Heritage Enclave is gated hidden gem located near a golf course open to the public, Hobe Sound tennis center.
Property Features
Property Type: Residential - Townhouse
Cooling: Central Air, Electric
Garage: 1 car attached
Heating: Central, Electric
Roof Type: Tile
Stories: 2.0
Taxes: $5,108
Year Built: 2019
Amenities
Entrance Foyer
Kitchen Island
Pantry
Walk-In Closet(s)
Roman Tub
Feature Descriptions
Appliances: Electric Water Heater, Disposal, Dishwasher, Electric Range, Microwave, Refrigerator, Water Heater
Association Amenities: Pool
Association Fee Includes: Maintenance Grounds, Maintenance Structure, Pest Control, Common Areas, Roof Repairs, Pool Service
Days on Site: 13
Exterior: Block, CBS
Flooring: Carpet, Tile
Furnished: Unfurnished
HOA Fee: $498/ Monthly
Laundry: Laundry Room, Upper Level
Parcel#: 343842731009090400
Parking: Covered, Driveway, Garage Door Opener, Guest, Garage, Attached Garage
Parking Notes: Covered, Driveway, Garage Door Opener, Guest, Garage, A
Patio/Porch: Patio - Open, Patio
Pets Allowed: Yes, Number Limit
Restrictions: Limited # Vehicles, Other Restrictions
Security: Smoke Detector(s)
Sewer: Public Sewer
Special View Info: Garden, Lake
Sprinkler: Auto Sprinkler
SQFT Living: 1904
Structure Type: Townhouse
Total Rooms: 7
Utilities: Cable Connected, Electricity Connected, Sewer Connected, Underground Utilities
Utilities: Cable Connected, Electricity Connected, Sewer Connected, Underground Utilities
Water: Public
Waterfront Features: Lake Access, None
Windows: Storm Window(s)
Room Sizes
Kitchen: 9 X 11 Level First
Living Room: 116 X 209 Level First
Primary Bedroom: 14 X 16 Level Second
Bedroom 2: 10 X 12 Level Second
Bedroom 3: 10 X 14 Level Second
Bedroom 4: 10 X 11 Level First
Dining Room: 119 X 1110 Level First
Local Schools
High School: South Fork
Middle School: Murray
Elementary School: SeaWind
Listed By / Shown By
Listed By
Agency Name: Berkshire Hathaway Florida Realty
Agency Phone: 561-354-1700
Shown By
Agent Name: Alexander Franqui, PA
Agent Phone: Cell: (910) 431-2553
Agency Title: Realty 100

Estimate Your Payment
Estimated Payment
$ 1,596.18 per month $1,034.89 Principal & Interest $425.67 Property Tax $135.63 Homeowner's InsuranceChange Payment Information


Privacy Policy / DMCA Notice / ADA Accessibility


This site is hosted, designed and copyright
© 1994 - 2026 by
Delta Media Group, Inc. -- Patent Pending --
6216 SE Portofino Circle | MLS# B26076774
This townhouse located at 6216 SE Portofino Circle, Hobe Sound, FL 33455 is currently listed for sale with an asking price of $465,000. This property was built in 2019 and has 4 bedrooms and 3 full baths with 2156 sq. ft. SE Portofino Circle is located in the HERITAGE ENCLAVE subdivision. Search HERITAGE ENCLAVE real estate on afranqui.realty100.com today.