AlexanderFranqui, PA

BEDS4
BATHS2 full 2 partial
SQUARE FEET3,183
MLS#A4701302
STATUSActive
PROPERTY TYPERental - Single Family
SUBDIVISIONWILLOWBEND
Property Description
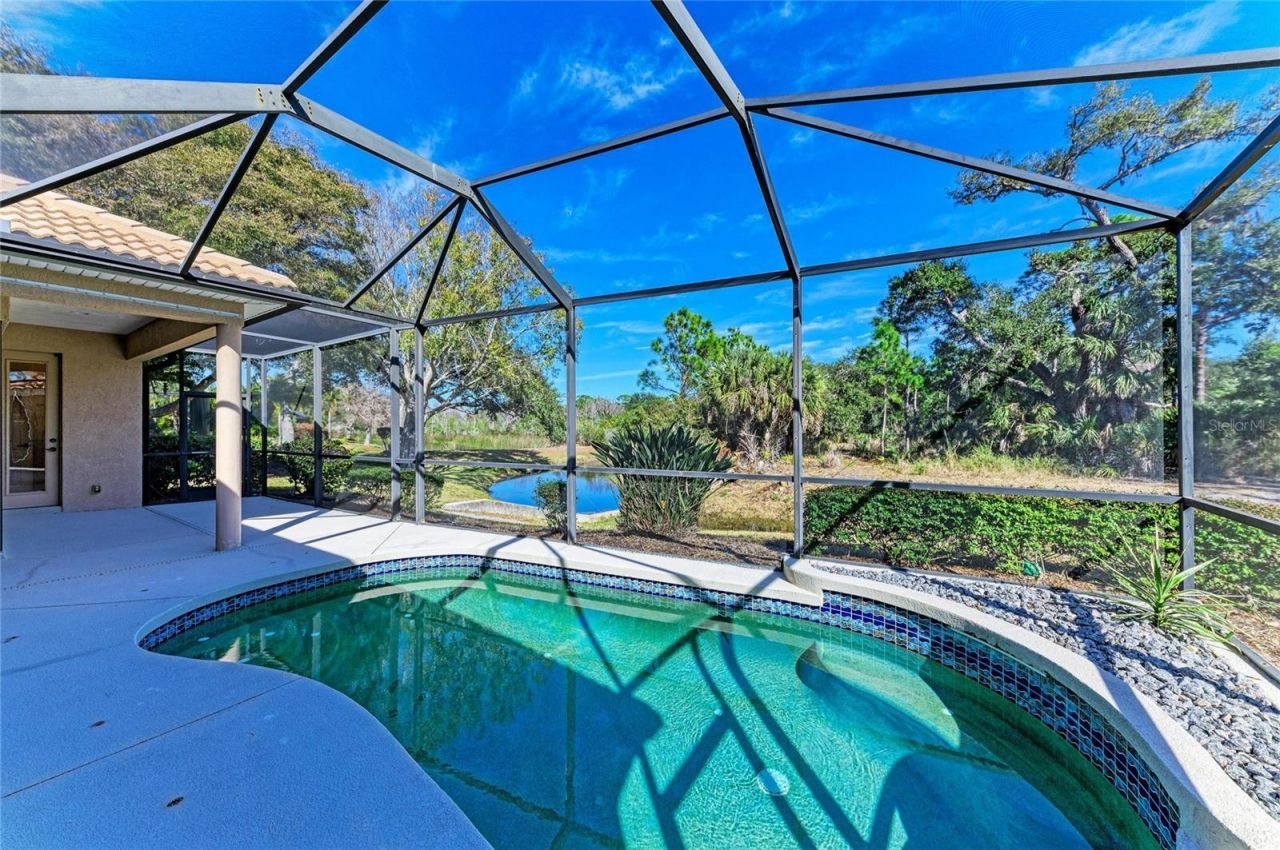
AVAILABLE NOW FOR $3,450/MONTH, WITH PRIVATE POOL, LAWN CARE, CABLE AND INTERNET INCLUDED. This spacious Osprey home offers more than 3,180 square feet, 4 bedrooms, 2 full and 2 half baths, a private screened pool, 3-car garage and peaceful preserve views with no rear neighbors.Located in Willowbend, the home offers an exceptionally flexible floor plan with all four bedrooms on the main level, including the primary suite. One bedroom has previously been used as a home office and includes a closet, making it equally functional as a true fourth bedroom or dedicated workspace.Upstairs, a large 18-by-17-foot bonus room with its own half bath provides an entirely separate flex space for a media room, game room, home gym, playroom, additional office or golf simulator.Step outside to your private screened pool and covered lanai overlooking the natural preserve of Oscar Scherer State Park. With no rear neighbors, the setting offers privacy and a peaceful natural backdrop. A convenient poolside half bath and outdoor shower make the outdoor living space even more functional.The home also features generous living and dining areas, high ceilings, a spacious kitchen, walk-in closets, washer and dryer, hurricane shutters, abundant storage and an attached 3-car garage.Monthly rent includes private pool service, lawn and landscaping maintenance, cable, internet and the irrigation portion of the water bill, giving tenants the convenience of several major home services already included in the monthly rent.Willowbend residents also enjoy access to a community pool, fitness center, tennis courts, playground, park and sidewalks. The Osprey location provides convenient access to Sarasota, Nokomis and Venice, Gulf beaches, shopping, dining and recreation.Zoned schools include Laurel Nokomis Elementary, Laurel Nokomis Middle and Venice High School. Pine View School is located nearby and has separate eligibility and admissions requirements.Unfurnished and available for immediate occupancy. If you've been looking for a larger home with a private pool, room to work from home and space to spread out, without taking on separate pool, lawn, cable and internet expenses, 650 Crane Prairie Way delivers exceptional value at $3,450/month. Schedule your private showing today.
Property Features
Property Type: Rental - Single Family
Cooling: Central Air
Garage: 3 car attached
Heating: Central
Lot Size: 0.23 Acres
Stories: 2.0
Year Built: 2005
Amenities
Built-in Features
Ceiling Fans(s)
Eat-in Kitchen
Stone Counters
Thermostat
Walk-In Closet(s)
Feature Descriptions
Appliances: Disposal, Dryer, Ice Maker, Microwave, Washer
Association Amenities: Basketball Court, Cable TV, Clubhouse, Fitness Center, Park, Playground, Pool, Spa/Hot Tub, Tennis Court(s), Wheelchair Access
Community Features: Clubhouse, Dog Park, Fitness Center, Park, Pool, Sidewalks, Tennis Court(s)
Days on Site: 1
Directions: From Venice, FL: Head north on US-41 toward Osprey. Turn right onto Laurel Road. Continue on Laurel Road until it turns into Osprey Avenue. Turn left onto Willowbend Drive. Follow Willowbend Drive until you reach Crane Prairie Way. Turn left onto Crane Pr
Flood Zone Code: X
HOA Y/N: Yes
Home Warranty Y/N: No
Hot Tub: Yes
Lease Terms: Twelve Months
Lot: Conservation Area
Lot Dimensions: 0.23
Number of Pets: 2
Pets Allowed: Yes
Pets Restrictions: No agressive Breeds per HOA
Pets Size: Small (16-35 Lbs.)
Pool: In Ground, Lighting
Property Attached Y/N: No
Property Sub-Type: Single Family Residence
Showing Instructions: ShowingTime
Swimming Pool: Yes
Utilities: Public
Water: Public
Water Access Y/N: No
Water View: Creek
Room Sizes
Living Room: 16x12
Kitchen: 20x18
Family Room: 17x15
Dining Room: 13x11
Primary Bedroom: 17x12
Bedroom 2: 12x11
Bedroom 4: 12x11
Bonus Room: 18x17
Local Schools
High School: Venice Senior High
Middle School: Laurel Nokomis Middle
Elementary School: Laurel Nokomis Elementary
Listed By / Shown By
Listed By
Agency Name: MICHAEL SAUNDERS & COMPANY
Agency Contact: 941-748-6300
Shown By
Agent Name: Alexander Franqui, PA
Agent Phone: Cell: (910) 431-2553
Agency Title: Realty 100




Member Participants (and their affiliated licensees, if applicable) shall indicate on their websites that IDX information is provided exclusively for consumers’ personal non-commercial use, that it may not be used for any purpose other than to identify prospective properties consumers may be interested in purchasing, that the data is deemed reliable but is not guaranteed by MLS GRID, and that the use of the MLS GRID Data may be subject to an end user license agreement prescribed by the Member Participant’s applicable MLS if any and as amended from time to time. MLS GRID may, at its discretion, require use of other disclaimers as necessary to protect Member Participant, and/or their MLS from liability.
Based on information submitted to the MLS GRID. All data is obtained from various sources and may not have been verified by broker or MLS GRID. Supplied Open House Information is subject to change without notice. All information should be independently reviewed and verified for accuracy. Properties may or may not be listed by the office/agent presenting the information.
Privacy Policy / DMCA Notice / ADA Accessibility


This site is hosted, designed and copyright
© 1994 - 2026 by
Delta Media Group, Inc. -- Patent Pending --
650 Crane Prairie Way | MLS# A4701302
This property located at 650 Crane Prairie Way, Osprey, FL 34229 is currently listed for rent with an asking price of $3,450 / Monthly. Search Osprey real estate on afranqui.realty100.com today.