AlexanderFranqui, PA

BEDS3
BATHS3 full
SQUARE FEET1,545
MLS#B26059600
STATUSActive
PROPERTY TYPEResidential - Condominium
SUBDIVISIONBAY BREEZE
Property Description
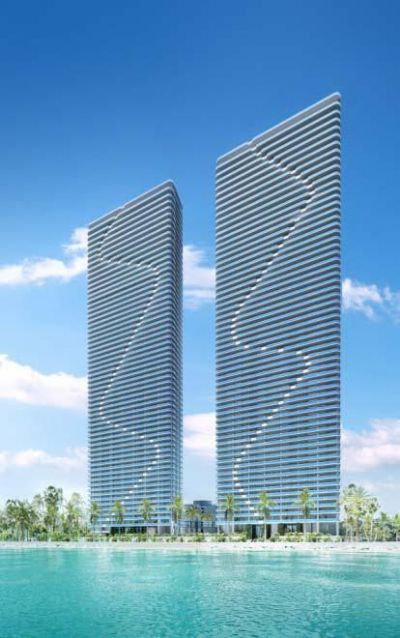
Luxury Residential lifestyle Condominium sitting on the Bay, Located in the heart of Edge Water with water Bayfront view and city skyline. Great amenities such as tennis, basketball and paddle ball court, gym, payground, splash back, babyroom, movie theather pools sauna, steam room and Jacuzzi. minutes away to Miami Beach, Wynwood , Midtown, Design district.
Property Features
Property Type: Residential - Condominium
Cooling: Central Air, Electric
Garage: 1 car attached
Heating: Central, Electric
Roof Type: Other
Stories: 60.0
Taxes: $17,000
Year Built: 2025
Amenities
Elevator
Kitchen Island
Feature Descriptions
Accessibility: Accessible Approach with Ramp, Visitor Bathroom
Appliances: Dryer, Dishwasher, Electric Range, Microwave, Refrigerator, Washer
Association: Aria Reserve South Tower
Association Amenities: Pool, Sauna, Tennis Court(s), Pickleball Court(s)
Association Fee Includes: Water, Elevator
Exterior: Concrete, Stucco
Flooring: Tile
HOA Fee: $909/ Monthly
Laundry: Laundry Closet
Parcel#: 0000000000014
Parking: Concrete, Valet, Garage, Attached Garage
Parking Notes: Concrete, Valet, Garage, Attached Garage
Pet Fee: 150
Pets Allowed: Yes, Breed Restrictions, Number Limit, Size Limit, Pet Restrictions Possible
Restrictions: No Restrictions
Sauna: Yes
Sewer: Public Sewer
Special View Info: Bay
SQFT Living: 1545
Structure Type: Multi Family
Total Rooms: 3
Utilities: Cable Available, Electricity Available
Utilities: Cable Available, Electricity Available
Water: Public
Room Sizes
Kitchen: 12 X 13 Level Main
Living Room: 13 X 26 Level Main
Primary Bedroom: 14 X 11 Level Main
Local Schools
High School: Booker T. Washington
Middle School: Jose De Diego
Elementary School: Phillis Wheatley
Listed By / Shown By
Listed By
Agency Name: Highlight Realty Corp/LW
Agency Phone: 561-641-6787
Shown By
Agent Name: Alexander Franqui, PA
Agent Phone: Cell: (910) 431-2553
Agency Title: Realty 100

Estimate Your Payment
Estimated Payment
$ 5,821.82 per month $3,894.74 Principal & Interest $1,416.67 Property Tax $510.42 Homeowner's InsuranceChange Payment Information


Privacy Policy / DMCA Notice / ADA Accessibility


This site is hosted, designed and copyright
© 1994 - 2026 by
Delta Media Group, Inc. -- Patent Pending --
700 NE 24th Street, Unit 1606 | MLS# B26059600
This condo located at 700 NE 24th Street, Unit 1606, Miami, FL 33137 is currently listed for sale with an asking price of $1,750,000. This property was built in 2025 and has 3 bedrooms and 3 full baths with 1545 sq. ft. NE 24th Street, Unit 1606 is located in the BAY BREEZE subdivision. Search BAY BREEZE real estate on afranqui.realty100.com today.