AlexanderFranqui, PA

BEDS3
BATHS2 full
SQUARE FEET2,093
MLS#B26060259
STATUSActive
PROPERTY TYPEResidential - Single Family
SUBDIVISIONBOULEVARD HEIGHTS SEC TEN
Property Description
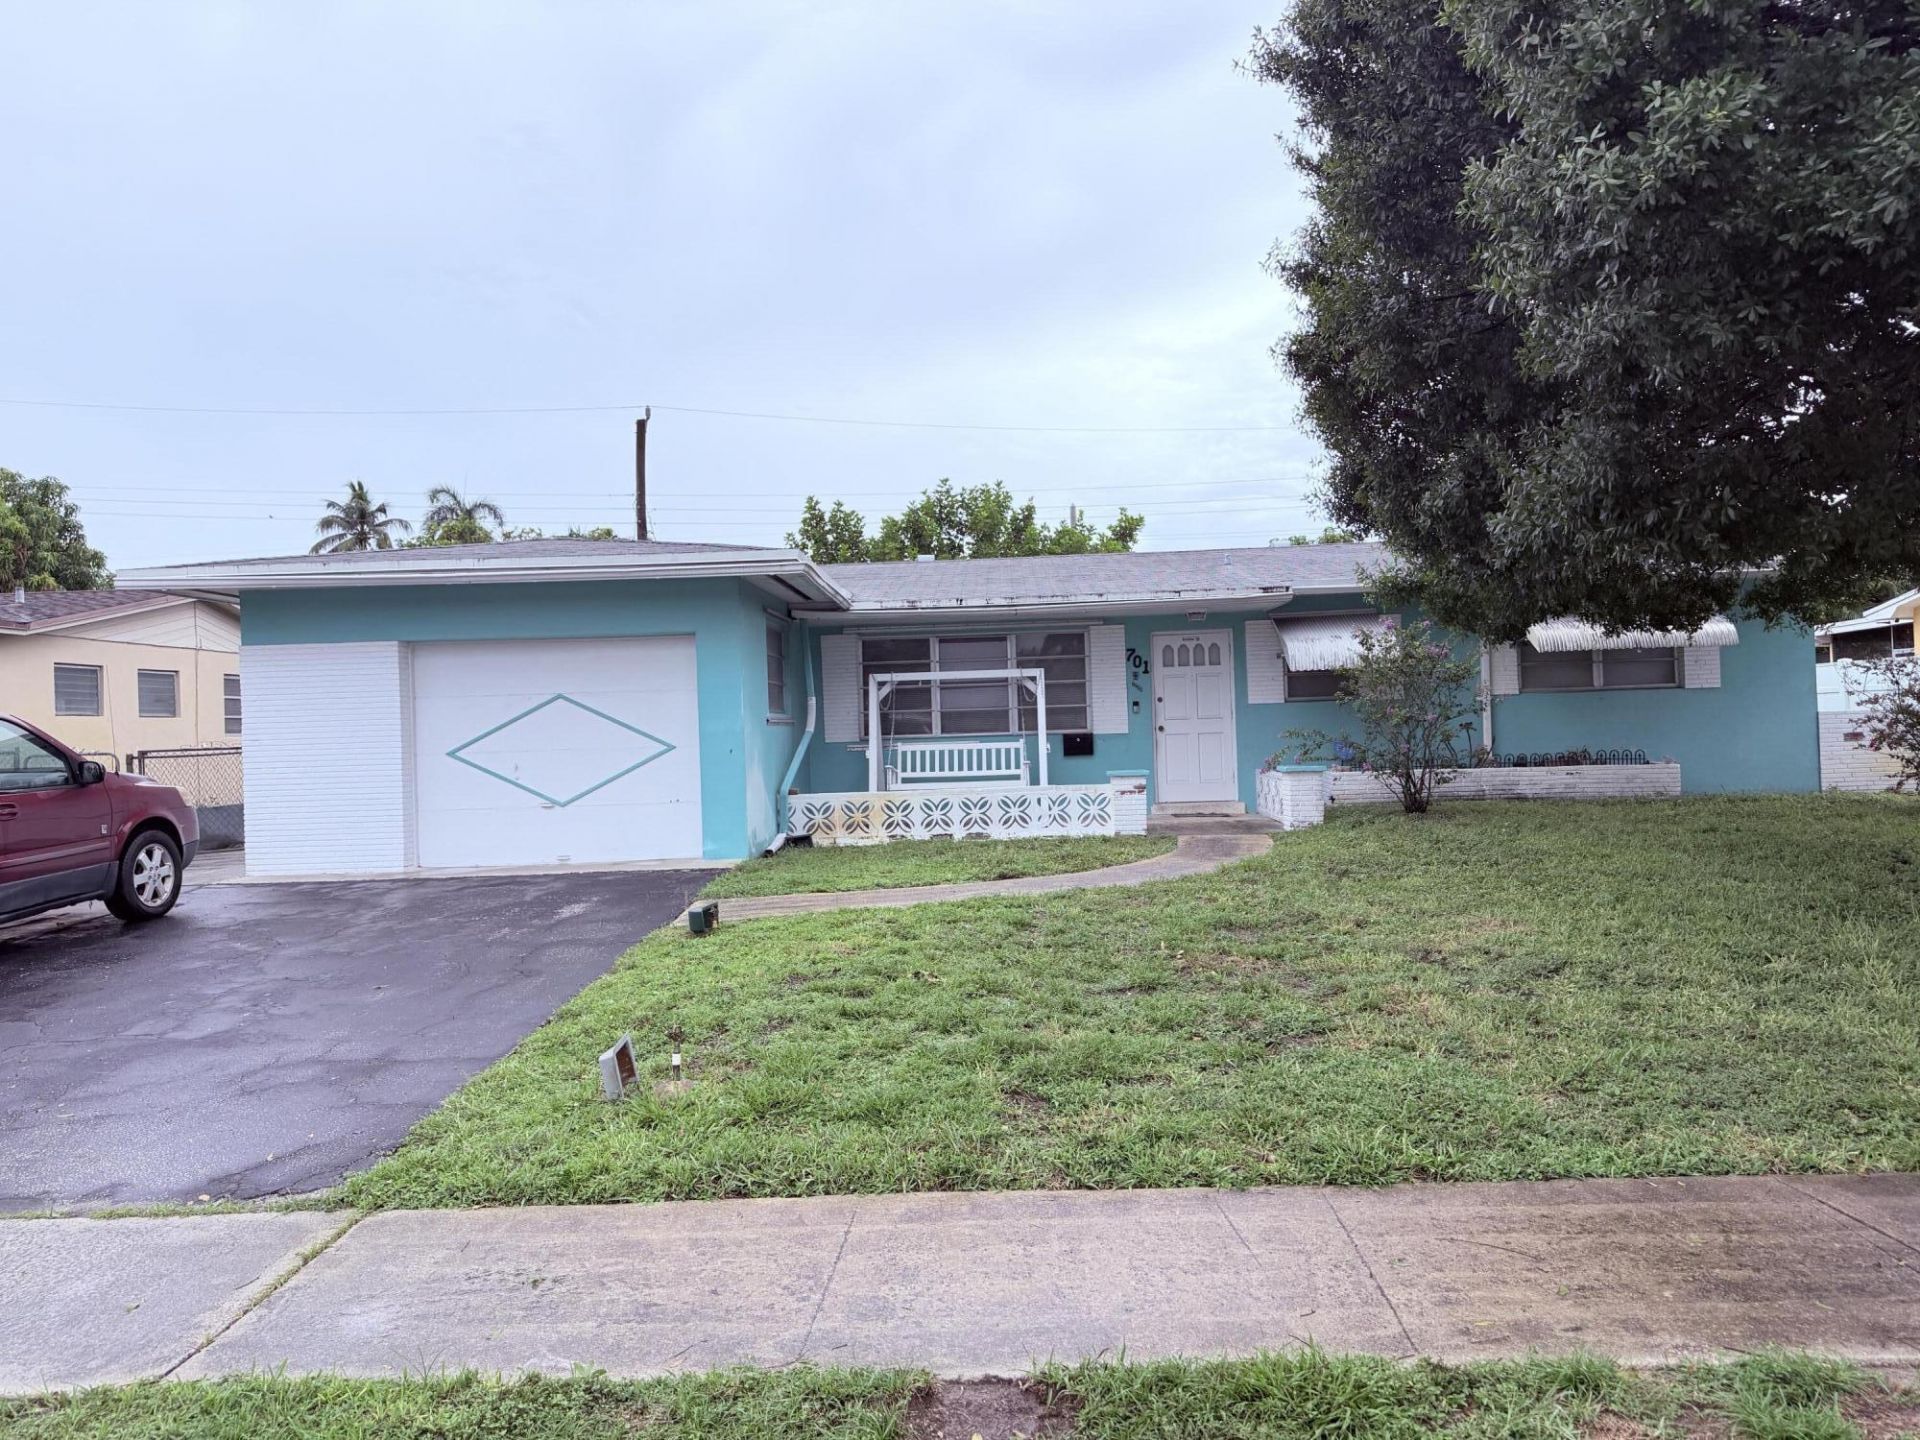
Welcome to this charming single-story home located in Boulevard Heights, Pembroke Pines, FL. This three-bedroom, two-bathroom residence offers 1,629 square feet of living space, providing plenty of room for everyday living and entertaining. The open floor plan enhances space efficiency, while the single-car garage allows for convenient parking and storage. Situated in an established community, this property presents an excellent opportunity for investors and anyone looking for a well-designed home that balances comfort and practicality. Plus, there is NO HOA. Investor's dream; bring your offer won't last long on the market.
Property Features
Property Type: Residential - Single Family
Cooling: Central Air, Ceiling Fan(s), Wall/Window Unit(s)
Garage: 1 car attached
Heating: Central
Home Style: Ranch
Lot Size: 0.16 Acres
Roof Type: Shingle
Stories: 1.0
Taxes: $2,224
Year Built: 1963
Amenities
Pantry
Awning(s)
Feature Descriptions
Appliances: Solar Hot Water Owned, Dryer, Electric Range, Ice Maker, Refrigerator, Solar Hot Water, Washer, Range
Exterior: Stucco, CBS
Flooring: Carpet, Tile, Vinyl
Laundry: Electric Dryer Hookup, In Garage, Inside, Laundry Room
Parcel#: 514114106850
Parking: Driveway, Garage, Attached Garage, Attached
Parking Notes: Driveway, Garage, Attached Garage, Attached
Pets Allowed: Yes, No Restrictions
Restrictions: No Restrictions
Sewer: Public Sewer
SQFT Living: 1629
Structure Type: House
Total Rooms: 1
Utilities: Sewer Connected, Water Available
Utilities: Sewer Connected, Water Available
Water: Public
Local Schools
High School: McArthur
Middle School: Apollo
Elementary School: Pembroke Pines
Listed By / Shown By
Listed By
Agency Name: Charles Rutenberg Realty FTL
Agency Phone: 954-396-3001
Shown By
Agent Name: Alexander Franqui, PA
Agent Phone: Cell: (910) 431-2553
Agency Title: Realty 100

Estimate Your Payment
Estimated Payment
$ 1,307.77 per month $992.38 Principal & Interest $185.33 Property Tax $130.05 Homeowner's InsuranceChange Payment Information


Privacy Policy / DMCA Notice / ADA Accessibility


This site is hosted, designed and copyright
© 1994 - 2026 by
Delta Media Group, Inc. -- Patent Pending --
701 SW 64th Terrace | MLS# B26060259
This single family home located at 701 SW 64th Terrace, Pembroke Pines, FL 33023 is currently listed for sale with an asking price of $445,900. This property was built in 1963 and has 3 bedrooms and 2 full baths with 2093 sq. ft. SW 64th Terrace is located in the BOULEVARD HEIGHTS SEC TEN subdivision. Search BOULEVARD HEIGHTS SEC TEN real estate on afranqui.realty100.com today.