AlexanderFranqui, PA

BEDS2
BATHS2 full
SQUARE FEET1,396
MLS#A4701981
STATUSActive
PROPERTY TYPERental - Single Family
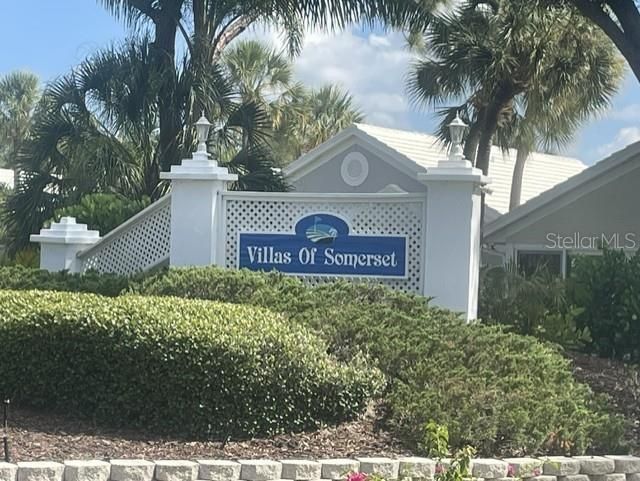
SUBDIVISIONVILLAS OF SOMERSET
Property Description
Discover comfortable Florida living at the Villas of Somerset in Plantation Golf & Country Club. This spacious 2-bedroom, 2-bath villa features soaring ceilings, an open and airy floor plan, and beautiful golf course views from the screened lanai. The updated eat-in kitchen includes newer cabinetry, granite countertops, and abundant natural light, creating the perfect space for casual dining and entertaining.The primary suite offers a relaxing retreat with a bay window, walk-in closet, and private ensuite bath, while the split-bedroom layout provides added privacy for guests. Enjoy year-round relaxation in the screened lanai with a private hot tub overlooking the fairway.Additional highlights include a two-car attached garage, tile roof, and access to the community pool and clubhouse just steps away. Optional membership to Plantation Golf & Country Club offers access to 36 holes of golf, tennis, pickleball, bocce ball, an Olympic-sized pool, dining, and a modern fitness center.Conveniently located near shopping, dining, world famous beaches, and everything the Florida lifestyle has to offer. Small Dogs permitted (30 lbs or less per the association). In addition to the monthly rent, a $35 Resident Benefit Fee will be applied.
Property Features
Property Type: Rental - Single Family
Cooling: Central Air
Garage: 2 car attached
Heating: Central
Stories: 1.0
Year Built: 1990
Amenities
Cathedral Ceiling(s)
Ceiling Fans(s)
Eat-in Kitchen
Living Room/Dining Room Combo
Split Bedroom
Thermostat
Walk-In Closet(s)
Awning(s)
Sidewalk
Sliding Doors
Feature Descriptions
Additional Rooms: Florida Room
Appliances: Built-In Oven, Cooktop, Dishwasher, Disposal, Dryer, Electric Water Heater, Microwave, Refrigerator, Washer
Community Features: Buyer Approval Required, Clubhouse, Golf Carts OK, Golf, Pool, Street Lights
Directions: From US 41 S, Left on Rockley Blvd. into Plantation Golf and Country Club, Go Past Clubhouse. Take Left on Wexford Blvd. 1st right on Woodbridge Dr. Right on Brightside Crescent to house #718.
Flood Zone Code: X
Flooring: Carpet, Ceramic Tile
HOA Y/N: Yes
Home Warranty Y/N: No
Lot: Landscaped, On Golf Course, Sidewalk, Street Dead-End
Patio/Porch: Enclosed
Pets Allowed: Cats OK, Dogs OK, Size Limit, Yes
Pets Restrictions: Association allows pet 30 lbs or less
Pets Size: Small (16-35 Lbs.)
Property Attached Y/N: No
Property Sub-Type: Villa
Sewer: Public Sewer
Showing Instructions: ShowingTime
Utilities: Cable Connected, Electricity Connected, Public, Sewer Connected, Water Connected
Water: None
Water Access Y/N: No
Room Sizes
Living Room: 18x13
Dining Room: 18x10
Kitchen: 15x16
Primary Bedroom: 12x16
Bedroom 2: 12x14
Florida Room: 11x15
Local Schools
High School: Venice Senior High
Middle School: Venice Area Middle
Elementary School: Taylor Ranch Elementary
Listed By / Shown By
Listed By
Agency Name: GULF COAST REALTY & MANAGEMENT
Agency Contact: 941-782-1559
Shown By
Agent Name: Alexander Franqui, PA
Agent Phone: Cell: (910) 431-2553
Agency Title: Realty 100




Member Participants (and their affiliated licensees, if applicable) shall indicate on their websites that IDX information is provided exclusively for consumers’ personal non-commercial use, that it may not be used for any purpose other than to identify prospective properties consumers may be interested in purchasing, that the data is deemed reliable but is not guaranteed by MLS GRID, and that the use of the MLS GRID Data may be subject to an end user license agreement prescribed by the Member Participant’s applicable MLS if any and as amended from time to time. MLS GRID may, at its discretion, require use of other disclaimers as necessary to protect Member Participant, and/or their MLS from liability.
Based on information submitted to the MLS GRID. All data is obtained from various sources and may not have been verified by broker or MLS GRID. Supplied Open House Information is subject to change without notice. All information should be independently reviewed and verified for accuracy. Properties may or may not be listed by the office/agent presenting the information.
Privacy Policy / DMCA Notice / ADA Accessibility


This site is hosted, designed and copyright
© 1994 - 2026 by
Delta Media Group, Inc. -- Patent Pending --
718 Brightside Crescent Drive , Unit 10 | MLS# A4701981
This property located at 718 Brightside Crescent Drive , Unit 10, Venice, FL 34293 is currently listed for rent with an asking price of $2,250 / Monthly. Search Venice real estate on afranqui.realty100.com today.