AlexanderFranqui, PA

BEDS1
BATHS2 full
SQUARE FEET850
MLS#B26079045
STATUSActive
PROPERTY TYPEResidential - Condominium
SUBDIVISION36 OF PALM SPRINGS 3 CONDO
Property Description
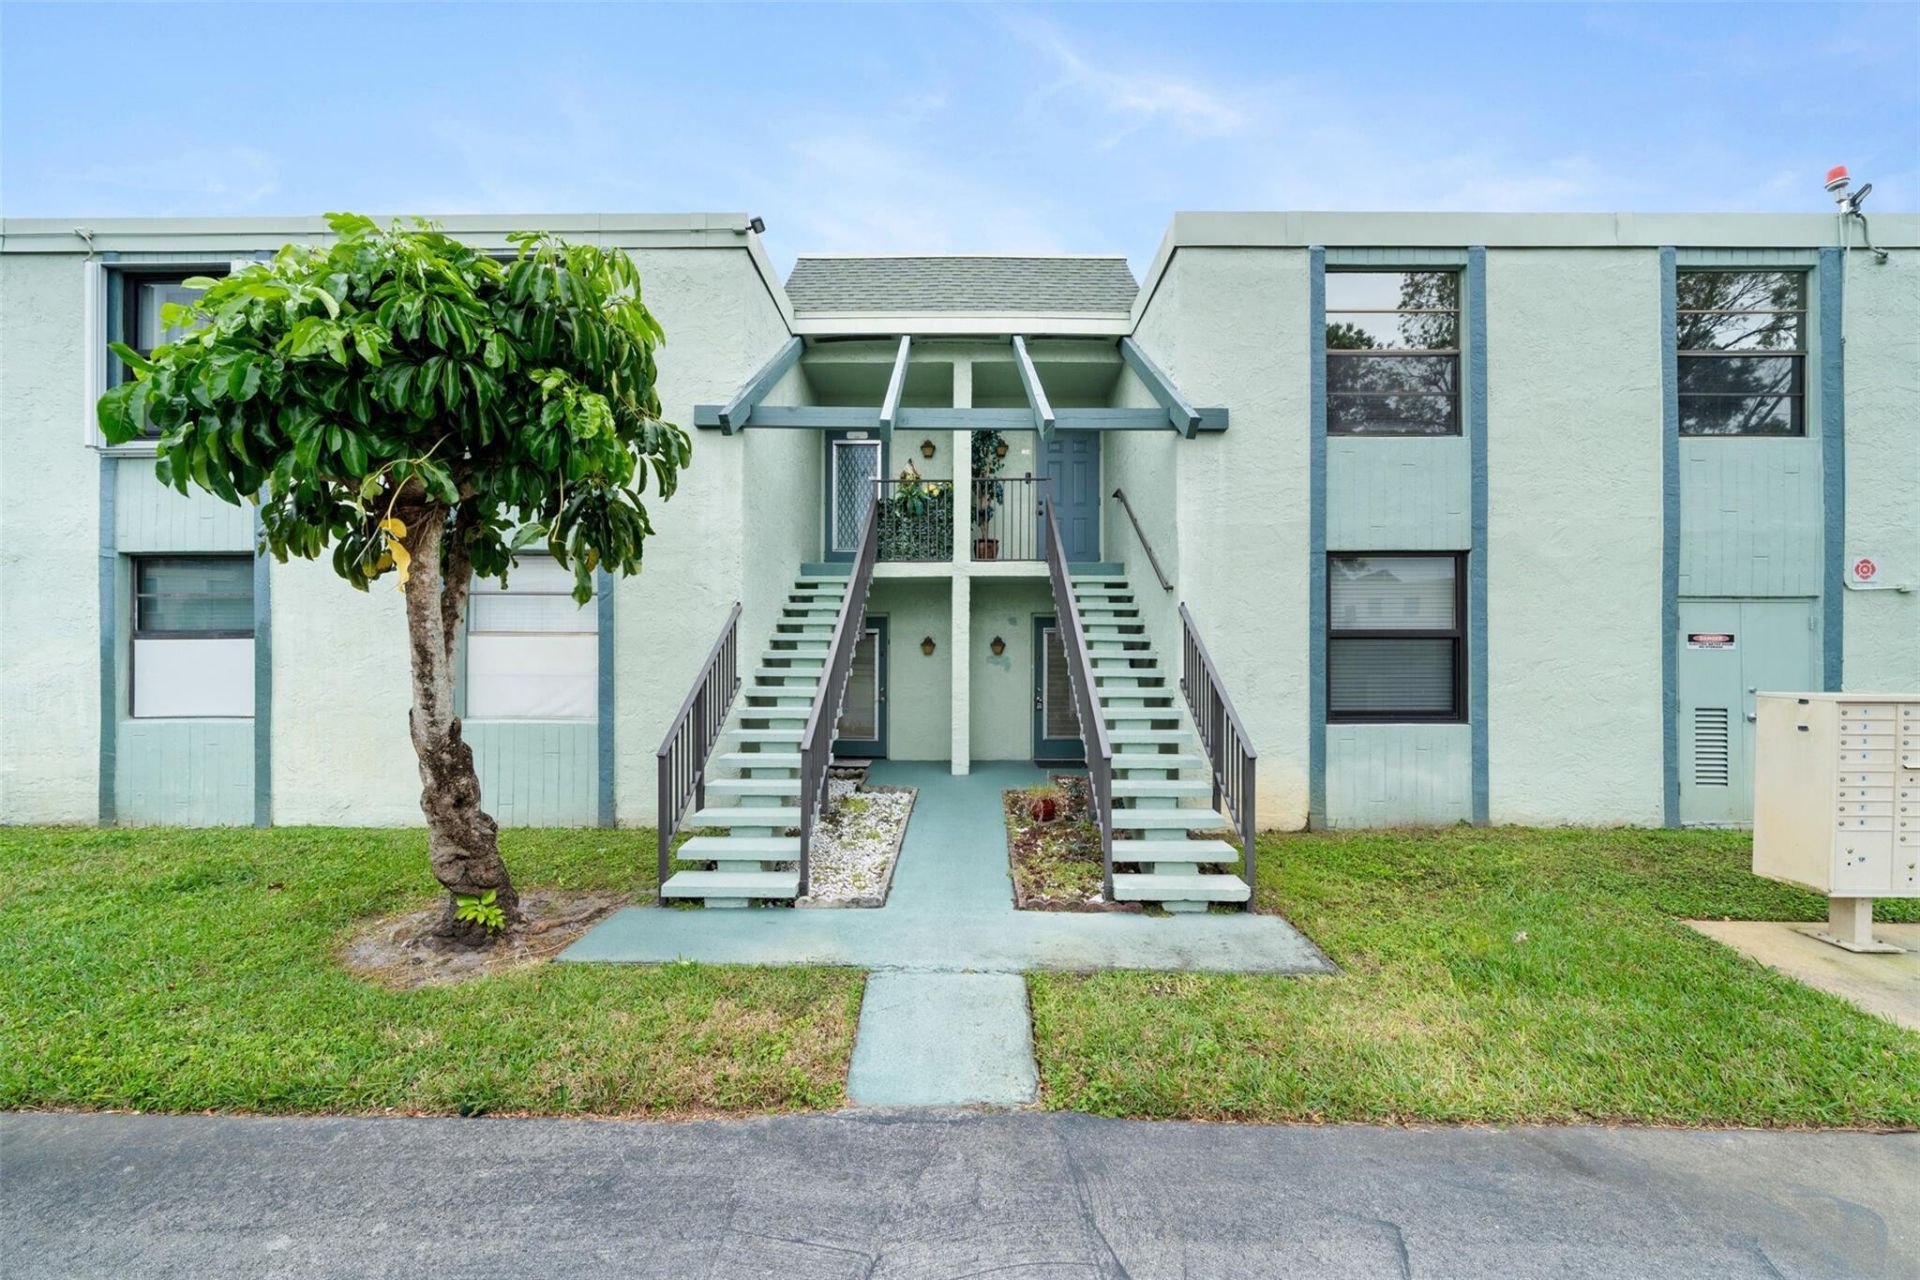
Enjoy easy South Florida living in this fully renovated 1-bedroom, 1.5-bath condo in Margate's desirable Palm Springs 55+ community. This move-in-ready residence features a bright, modern interior with stylish finishes and a functional layout. Relax and unwind with access to the community pool, or explore nearby favorites like Bar Louie and Tap 42 Craft Kitchen & Bar. Everyday conveniences are just minutes away at Lakewood Shopping Center and surrounding shops. Low-maintenance, carefree living at its best-perfect for year-round or seasonal enjoyment. Vacant and easy to show.
Property Features
Property Type: Residential - Condominium
Cooling: Central Air, Ceiling Fan(s)
Heating: Central
Roof Type: Flat
Stories: 2.0
Taxes: $2,831
Year Built: 1979
Amenities
Entrance Foyer
Walk-In Closet(s)
Feature Descriptions
Appliances: Electric Water Heater, Dryer, Disposal, Dishwasher, Electric Range, Refrigerator, Water Heater, Washer, Range
Association Amenities: Parking, Pool
Association Fee Includes: Cable TV, Internet, Sewer, Trash, Water, Common Areas, Hot Water
Days on Site: 2
Exterior: Concrete Block - No Stucco
Flooring: Ceramic Tile, Tile, Wood
Furnished: Unfurnished
HOA Fee: $1599/ Quarterly
Laundry: Laundry Closet, Inside, Washer Hookup
Parcel#: 484126gd0040
Parking: Guest, Permit Required
Parking Notes: Guest, Permit Required
Pets Allowed: No
Restrictions: See Remarks
Sewer: Public Sewer
Special View Info: Garden
SQFT Living: 850
Structure Type: Multi Family
Total Rooms: 3
Utilities: Sewer Connected
Utilities: Sewer Connected
Water: Public
Local Schools
High School: Coconut Creek
Middle School: Margate
Elementary School: Atlantic West
Listed By / Shown By
Listed By
Agency Name: Pompano Beach Realty Cor.
Agency Phone: 754-529-6000
Shown By
Agent Name: Alexander Franqui, PA
Agent Phone: Cell: (910) 431-2553
Agency Title: Realty 100

Estimate Your Payment
Estimated Payment
$ 633.64 per month $351.64 Principal & Interest $235.92 Property Tax $46.08 Homeowner's InsuranceChange Payment Information


Privacy Policy / DMCA Notice / ADA Accessibility


This site is hosted, designed and copyright
© 1994 - 2026 by
Delta Media Group, Inc. -- Patent Pending --
7350 NW 18th Street, Unit 104 | MLS# B26079045
This condo located at 7350 NW 18th Street, Unit 104, Margate, FL 33063 is currently listed for sale with an asking price of $158,000. This property was built in 1979 and has 1 bedrooms and 2 full baths with 850 sq. ft. NW 18th Street, Unit 104 is located in the 36 OF PALM SPRINGS 3 CONDO subdivision. Search 36 OF PALM SPRINGS 3 CONDO real estate on afranqui.realty100.com today.