AlexanderFranqui, PA

BEDS3
BATHS2 full
SQUARE FEET2,049
MLS#A4712184
STATUSActive
PROPERTY TYPEResidential - Single Family
SUBDIVISIONUNIVERSITY PARK COUNTRY CLUB
Property Description
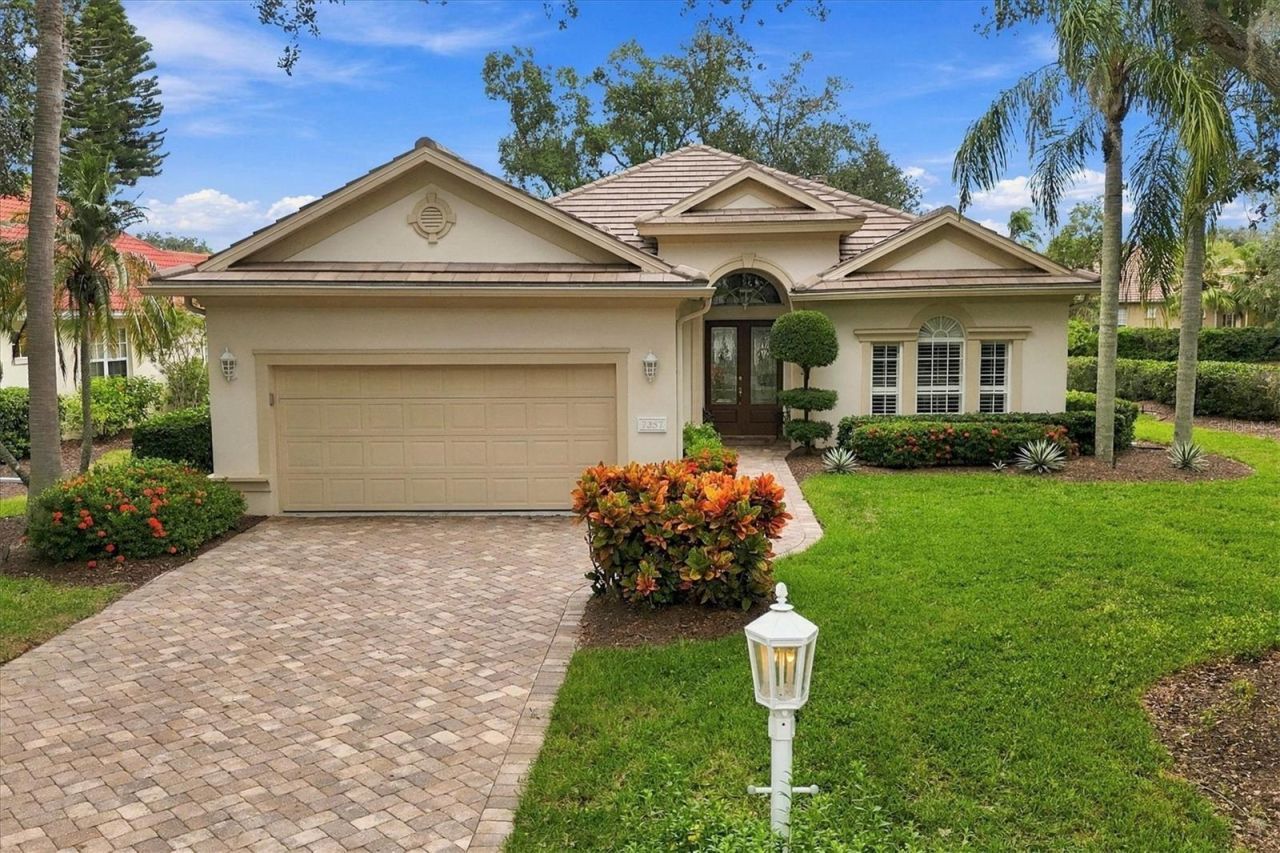
Welcome to this beautifully maintained 2-bedroom, 2-bath residence with a private office/den, situated on a desirable corner lot in the Wentworth neighborhood of award-winning University Park Country Club. With an open floor plan, renovated kitchen and primary bath, and extended screened lanai overlooking a tranquil lake, this home offers comfort, style and effortless Florida living.A pavered driveway and walkway lead to double wood-and-glass entry doors with a transom window, opening to a spacious foyer. Bamboo and tile flooring complement the soaring ceilings, crown molding, recessed lighting and architectural details throughout the main living areas. The inviting living room features a gas fireplace (currently disconnected but able to be restored) and triple sliding glass doors framing spectacular lake views. The adjoining dining room, accented by a tray ceiling, connects conveniently to the kitchen.The BEAUTIFULLY RENOVATED EAT-IN KITCHEN features quartz countertops, two-tone cabinetry, a tile backsplash, raised breakfast bar, built-in pantry and newer appliances. Double doors open to the lanai, making indoor-outdoor entertaining a breeze.The spacious primary suite is a peaceful retreat with a sitting area, plantation shutters and bamboo flooring. Its recently renovated ensuite bath offers quartz countertops, dual sinks, a zero-entry walk-in shower with built-in seat and a generous walk-in closet. A guest bedroom and adjacent bath with tub/shower combination provide comfortable accommodations, while the office/den with French doors and Bermuda shutters offers flexible space for work or relaxation.Enjoy the SPECTACULAR EXTENDED SCREENED LANAI with both covered and open screened areas, a manual sunshade and serene lake views-the perfect setting for morning coffee or evening gatherings. The oversized two-car garage accommodates two vehicles plus a golf cart and includes epoxy flooring, built-in cabinets and a countertop workspace. The interior laundry room offers a washer/dryer, utility sink, upper and lower cabinets and a large storage closet.RECENT IMPROVEMENTS include a NEW TILE ROOF (2020), HVAC (2021), WATER HEATER (2021), KITCHEN RENOVATION (2022) and LANAI RESCREENING (2023).Enjoy LANDSCAPE MAINTENANCE-FREE LIVING in Wentworth, which shares a neighborhood pool with Notting Hill. University Park Country Club is consistently ranked one of the top courses in Florida featuring 27 holes of championship golf; tennis and pickleball; fitness center, croquet - as well as an array of social and group activities. Just a 15-minute drive outside this peaceful enclave is downtown Sarasota, with shopping, arts & theatres, museums, dining and entertainment, top-ranked healthcare, beaches and SRQ International Airport. Two miles east of UPCC is the convenience of I-75, University Town Center with over 300 nationally known and homegrown shops, restaurants, fitness studios, services and attractions, the Nate Benderson Park, home of world-class rowing events and the Mote Marine Aquarium.Enjoy the club amenities with the required minimum of a Social membership at UPCC, which is owned by the residents through a Recreation District.
Property Features
Property Type: Residential - Single Family
Cooling: Central Air
Garage: 2 car attached
Heating: Central, Electric
Lot Size: 0.24 Acres
Roof Type: Tile
Stories: 1.0
Taxes: $6,522
Year Built: 1997
Amenities
Ceiling Fans(s)
Crown Molding
Eat-in Kitchen
High Ceilings
Primary Bedroom Main Floor
Stone Counters
Thermostat
Tray Ceiling(s)
Walk-In Closet(s)
Window Treatments
Private Mailbox
Feature Descriptions
Additional Rooms: Den/Library/Office
Appliances: Dishwasher, Disposal, Dryer, Gas Water Heater, Microwave, Range, Refrigerator, Washer
Association Amenities: Gated, Pool
Community Features: Clubhouse, Deed Restrictions, Fitness Center, Gated Community - Guard, Golf Carts OK, Golf, Irrigation-Reclaimed Water, Pool, Restaurant, Sidewalks, Tennis Court(s), Street Lights
Directions: DO NOT FOLLOW GPS as it will take you to an unmanned back gate. From University Parkway, turn north onto The Park Blvd (main entrance to UPCC). After gatehouse, continue past the Club. At the back of the community, take the 2nd exit of the roundabout into
Exterior: Block, Stucco
Flood Zone Code: X
Flooring: Bamboo, Carpet, Tile
Foundation: Slab
HOA Fee: 2065/ Quarterly
HOA Y/N: Yes
Home Warranty Y/N: No
Listing Terms: Cash, Conventional
Lot Dimensions: 0.24
Other Equipment: Irrigation Equipment
Ownership: Fee Simple
Pets Allowed: Yes
Property Attached Y/N: No
Property Sub-Type: Single Family Residence
Sewer: Public Sewer
Showing Instructions: Supra Lock Box, Appointment Only, Listing Agent Must Accompany, ShowingTime
Special Sale Provisions: None
Utilities: BB/HS Internet Available, Cable Connected, Electricity Connected, Fiber Optics, Natural Gas Connected, Public, Sewer Connected, Sprinkler Recycled, Underground Utilities, Water Connected
Water: Public
Water Access Y/N: No
Water View: Pond
Zoning: PDR
Room Sizes
Kitchen: 12x24
Living Room: 16x22
Dining Room: 23x13
Primary Bedroom: 14.5x19
Primary Bathroom: 9x15
Bedroom 2: 13x12
Den: 14x14
Local Schools
High School: Braden River High
Middle School: Braden River Middle
Elementary School: Robert E Willis Elementary
Listed By / Shown By
Listed By
Agency Name: FINE PROPERTIES
Agency Contact: 941-782-0000
Shown By
Agent Name: Alexander Franqui, PA
Agent Phone: Cell: (910) 431-2553
Agency Title: Realty 100

Estimate Your Payment
Estimated Payment
$ 2,242.63 per month $1,502.26 Principal & Interest $543.50 Property Tax $196.88 Homeowner's InsuranceChange Payment Information



Member Participants (and their affiliated licensees, if applicable) shall indicate on their websites that IDX information is provided exclusively for consumers’ personal non-commercial use, that it may not be used for any purpose other than to identify prospective properties consumers may be interested in purchasing, that the data is deemed reliable but is not guaranteed by MLS GRID, and that the use of the MLS GRID Data may be subject to an end user license agreement prescribed by the Member Participant’s applicable MLS if any and as amended from time to time. MLS GRID may, at its discretion, require use of other disclaimers as necessary to protect Member Participant, and/or their MLS from liability.
Based on information submitted to the MLS GRID. All data is obtained from various sources and may not have been verified by broker or MLS GRID. Supplied Open House Information is subject to change without notice. All information should be independently reviewed and verified for accuracy. Properties may or may not be listed by the office/agent presenting the information.
Privacy Policy / DMCA Notice / ADA Accessibility


This site is hosted, designed and copyright
© 1994 - 2026 by
Delta Media Group, Inc. -- Patent Pending --
7357 Windemere Lane | MLS# A4712184
This single family home located at 7357 Windemere Lane , University Park, FL 34201 is currently listed for sale with an asking price of $675,000. This property was built in 1997 and has 3 bedrooms and 2 full baths with 2049 sq. ft. Windemere Lane is located in the UNIVERSITY PARK COUNTRY CLUB subdivision. Search UNIVERSITY PARK COUNTRY CLUB real estate on afranqui.realty100.com today.