AlexanderFranqui, PA

BEDS2
BATHS2 full
SQUARE FEET2,357
MLS#B26059822
STATUSActive
PROPERTY TYPEResidential - Mobile Home
SUBDIVISIONCAMBRIDGE AT HERITAGE RIDGE
Property Description
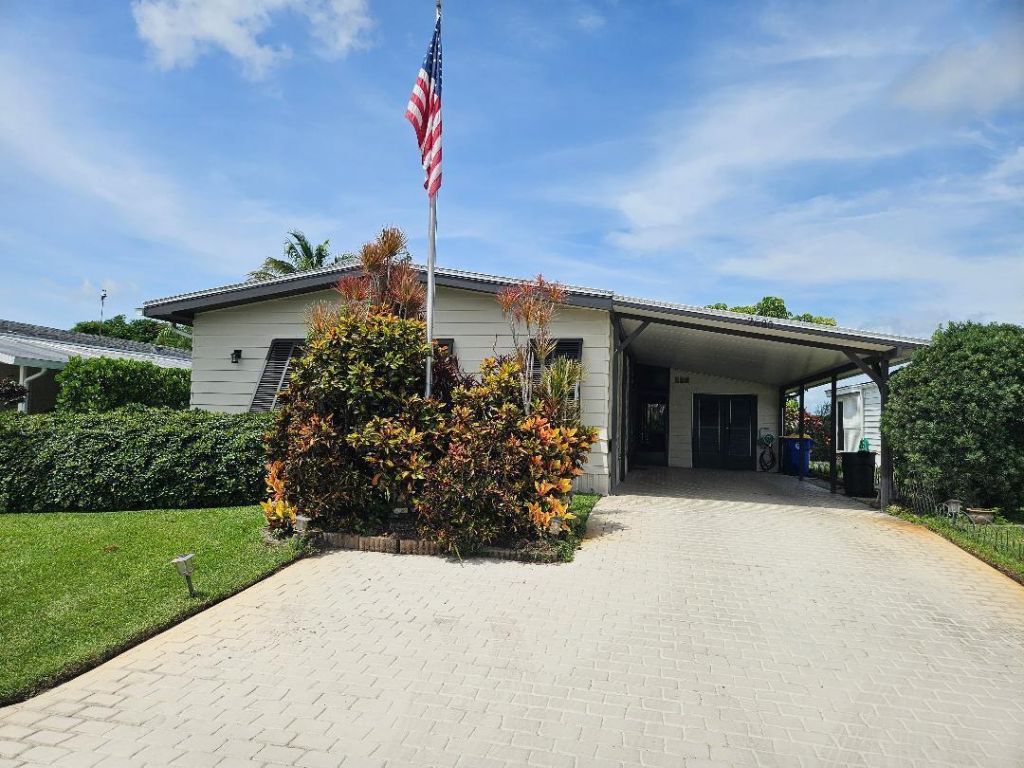
Welcome to your dream golf course retreat. Discover affordable living in this active 55+ community, with low HOA fees and you own the land. Attention to detail make this former model home a true treasure. Upgrades include sheetrock walls, marine plywood underlayment, and electric vehicle charging station, as well as a massive, sunlit family room, featuring oak built in cabinetry and French doors. Spectacular sunsets and stunning views set this home apart. The renovated Primary bath and huge bedroom, with 3 cedar lined closets, allow for extra storage. Don't miss this home offering the best of Florida living. Close to beaches, ICW, stores and restaurants, medical and 35 mins to PBI airport. Friendly active community. Pets welcome! Clubhouse offers heated pool, billiards, library.
Property Features
Property Type: Residential - Mobile Home
Cooling: Central Air, Ceiling Fan(s), Electric
Heating: Central, Electric
Lot Size: 0.11 Acres
Roof Type: Shingle, Roof Over
Stories: 1.0
Taxes: $2,832
Year Built: 1983
Amenities
Built-in Features
Entrance Foyer
Pantry
Walk-In Closet(s)
Storage
Awning(s)
Feature Descriptions
Appliances: Dryer, Disposal, Dishwasher, Electric Range, Microwave, Refrigerator, Washer
Association Amenities: Billiard Room, Clubhouse, Fitness Center, Pool, Shuffleboard Court, Community Room, Heated Pool, Library, Sidewalks, Street Lights
Association Fee Includes: Cable TV, Common Areas, Reserve Funds
Carport Spaces: 1
Door Features: French Doors
Exterior: Aluminum Siding, Other, Modular
Flooring: Carpet, Laminate
Furnished: Furnished
HOA Fee: $125/ Monthly
Laundry: Outside, Washer Hookup
Lot: On Golf Course
Lot: On Golf Course
Lot Dimensions: .115 acre
Parcel#: 343842055008004102
Parking: Attached Carport, Covered, Driveway, Electric Vehicle Charging Station(s), Open, Carport, Golf Cart Parkin
Parking Notes: Attached Carport, Covered, Driveway, Electric Vehicle
Patio/Porch: Patio - Open, Patio - Screened, Porch - Screened, Patio, Porch, Terrace
Pets Allowed: Yes, No Restrictions
Restrictions: Other Restrictions, Parking - No Boat, Parking - No RV, Parking - No Trailer, Lease Restrictions
Security: Smoke Detector(s)
Sewer: Public Sewer
Special View Info: Garden, Golf Course, Lake
Sprinkler: Auto Sprinkler, Well Sprinkler, Zoned Sprinkler
SQFT Living: 1473
Total Rooms: 7
Utilities: Cable Connected, Electricity Connected, Sewer Connected, Underground Utilities, Water Connected
Utilities: Cable Connected, Electricity Connected, Sewer Connected, Underground Utilities, Water Connected
Water: Public
Windows: Casement, Single Hung Metal
Room Sizes
Living Room: 18 X 18 Level First
Dining Room: 7 X 12 Level First
Kitchen: 10 X 12 Level First
Family Room: 13 X 24 Level First
Primary Bedroom: 12 X 16 Level First
Bedroom 2: 11 X 11 Level First
Utility Room: 24 X 10 Level First
Local Schools
High School: South Fork
Middle School: Murray
Elementary School: SeaWind
Listed By / Shown By
Listed By
Agency Name: Keller Williams Realty Of The Treasure Coast
Agency Phone: 772-419-0400
Shown By
Agent Name: Alexander Franqui, PA
Agent Phone: Cell: (910) 431-2553
Agency Title: Realty 100

Estimate Your Payment
Estimated Payment
$ 950.89 per month $632.06 Principal & Interest $236.00 Property Tax $82.83 Homeowner's InsuranceChange Payment Information


Privacy Policy / DMCA Notice / ADA Accessibility


This site is hosted, designed and copyright
© 1994 - 2026 by
Delta Media Group, Inc. -- Patent Pending --
7680 SE Shenandoah Drive | MLS# B26059822
This single family home located at 7680 SE Shenandoah Drive, Hobe Sound, FL 33455 is currently listed for sale with an asking price of $284,000. This property was built in 1983 and has 2 bedrooms and 2 full baths with 2357 sq. ft. SE Shenandoah Drive is located in the CAMBRIDGE AT HERITAGE RIDGE subdivision. Search CAMBRIDGE AT HERITAGE RIDGE real estate on afranqui.realty100.com today.