AlexanderFranqui, PA

BEDS2
BATHS2 full
SQUARE FEET2,111
MLS#B26077218
STATUSActive
PROPERTY TYPEResidential - Townhouse
SUBDIVISIONLEXINGTON CLUB
Property Description
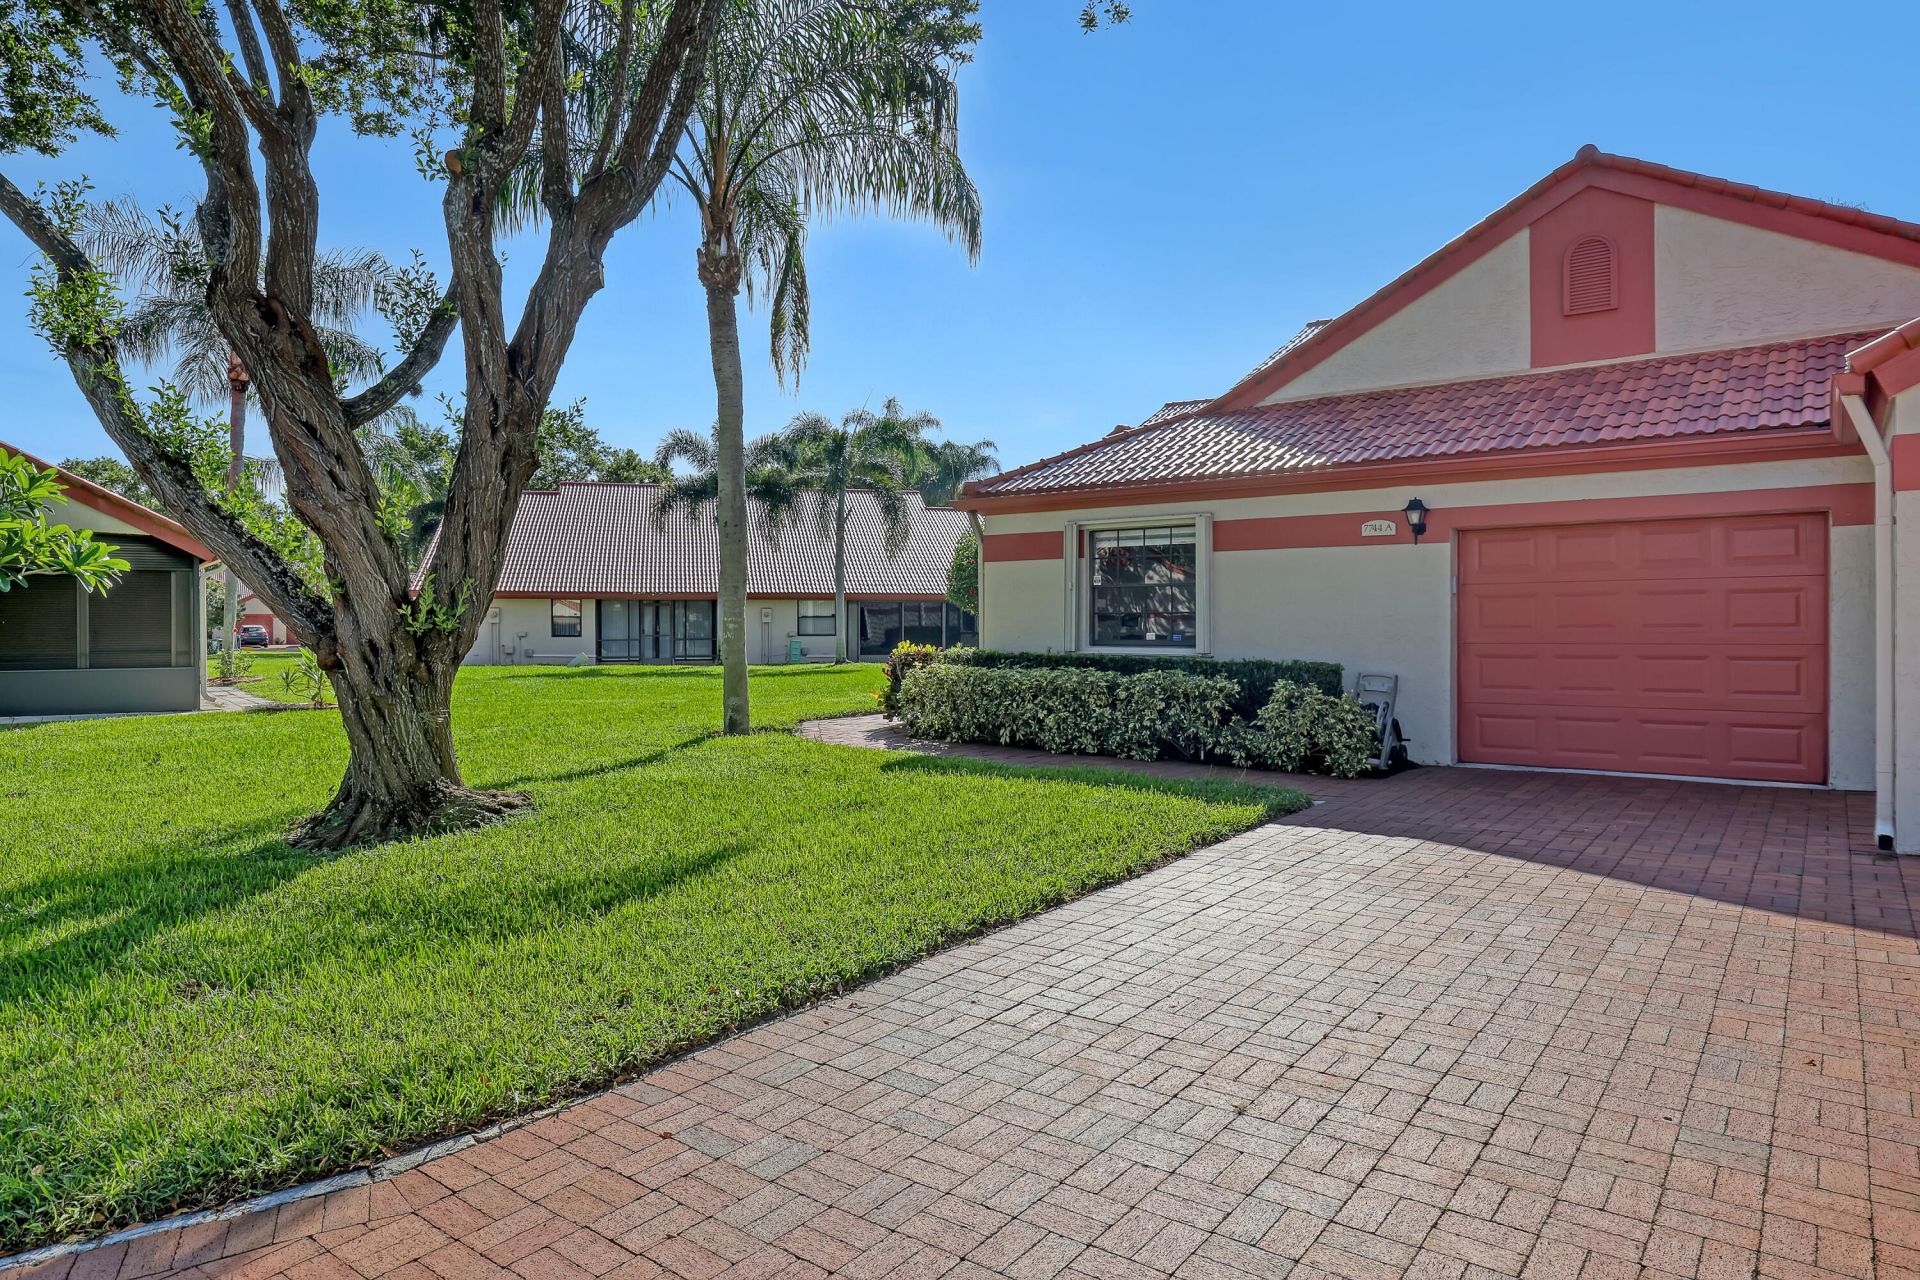
Enjoy easy, single-story living in the gated 55+ Lexington Club, where everyday life feels relaxed and connected. This bright villa opens to a screened lanai overlooking a wide expanse of green space, giving you a peaceful backdrop with no homes directly behind you. Start the morning with coffee outside, spend the afternoon at the pool or on the pickleball and tennis courts, then come home to a comfortable, light-filled space that's ready to enjoy now and personalize over time. With resort-style amenities, an active social atmosphere and a setting that offers both privacy and convenience, this is the kind of South Florida lifestyle people come here to find.
Property Features
Property Type: Residential - Townhouse
Cooling: Central Air, Electric
Garage: 1 car attached
Heating: Central, Electric, Heat Pump
Home Style: Mediterranean
Roof Type: Barrel
Stories: 1.0
Taxes: $2,246
Year Built: 1988
Amenities
Cathedral Ceiling(s)
Pantry
Walk-In Closet(s)
Closet Cabinetry
Roman Tub
None
Feature Descriptions
Accessibility: Grip-Accessible Features
Appliances: Electric Water Heater, Dryer, Disposal, Dishwasher, ENERGY STAR Qualified Refrigerator, Electric Range, Ice Maker, Microwave, Water Heater, Washer
Association: THE LEXINGTON CLUB COMMUNITY ASSOCIATION
Association Amenities: Billiard Room, Clubhouse, Fitness Center, Game Room, Parking, Pool, Shuffleboard Court, Spa/Hot Tub, Tennis Court(s), Community Room, Kitchen Facilities, Library, Maintained Community, Pickleball Court(s), Gated, Recreation Facilities
Association Fee Includes: Cable TV, Maintenance Grounds, Sewer, Water, Common Areas, Recreation Facility
Days on Site: 44
Exterior: Stucco, CBS
Flooring: Carpet, Ceramic Tile
Furnished: Unfurnished
HOA Fee: $959/ Monthly
Hot Tub: Yes
Laundry: In Garage, Main Level
Lot: Cul-De-Sac
Lot: Cul-De-Sac
Parcel#: 00424621160340020
Parking: Asphalt, Garage Door Opener, Guest, Garage, Attached Garage
Parking Notes: Asphalt, Garage Door Opener, Guest, Garage, Attached G
Patio/Porch: Patio - Covered, Patio - Screened, Patio, Glass Enclosed
Pets Allowed: Yes, Breed Restrictions, Size Limit
Restrictions: Buyer Approval Required, No Corporate Buyer, Parking - No Boat, Parking - No Commercial Vehicles, Parkin
Security: yes
Security: Security System, Entry - Phone/Intercom
Sewer: Public Sewer
Special View Info: Garden
Sprinkler: Auto Sprinkler
SQFT Living: 1657
Structure Type: Villa
Total Rooms: 3
Utilities: Cable Connected, Electricity Connected, Sewer Connected, Water Connected
Utilities: Cable Connected, Electricity Connected, Sewer Connected, Water Connected
Water: Public
Windows: Blinds, Double Hung Metal
Room Sizes
Kitchen: 14 X 13 Level First
Living Room: 28 X 16 Level First
Primary Bedroom: 10 X 12 Level First
Local Schools
High School: Spanish River
Middle School: Carver Community
Elementary School: Orchard View
Listed By / Shown By
Listed By
Agency Name: Keller Williams Realty/P B
Agency Phone: 561-656-2929
Shown By
Agent Name: Alexander Franqui, PA
Agent Phone: Cell: (910) 431-2553
Agency Title: Realty 100

Estimate Your Payment
Estimated Payment
$ 937.30 per month $663.22 Principal & Interest $187.17 Property Tax $86.92 Homeowner's InsuranceChange Payment Information


Privacy Policy / DMCA Notice / ADA Accessibility


This site is hosted, designed and copyright
© 1994 - 2026 by
Delta Media Group, Inc. -- Patent Pending --
7744 Lexington Club Boulevard | MLS# B26077218
This townhouse located at 7744 Lexington Club Boulevard, Delray Beach, FL 33446 is currently listed for sale with an asking price of $298,000. This property was built in 1988 and has 2 bedrooms and 2 full baths with 2111 sq. ft. Lexington Club Boulevard is located in the LEXINGTON CLUB subdivision. Search LEXINGTON CLUB real estate on afranqui.realty100.com today.