AlexanderFranqui, PA

BEDS3
BATHS2 full
SQUARE FEET1,146
MLS#A4706665
STATUSActive
PROPERTY TYPEResidential - Condominium
SUBDIVISIONSTONEHAVEN
Property Description
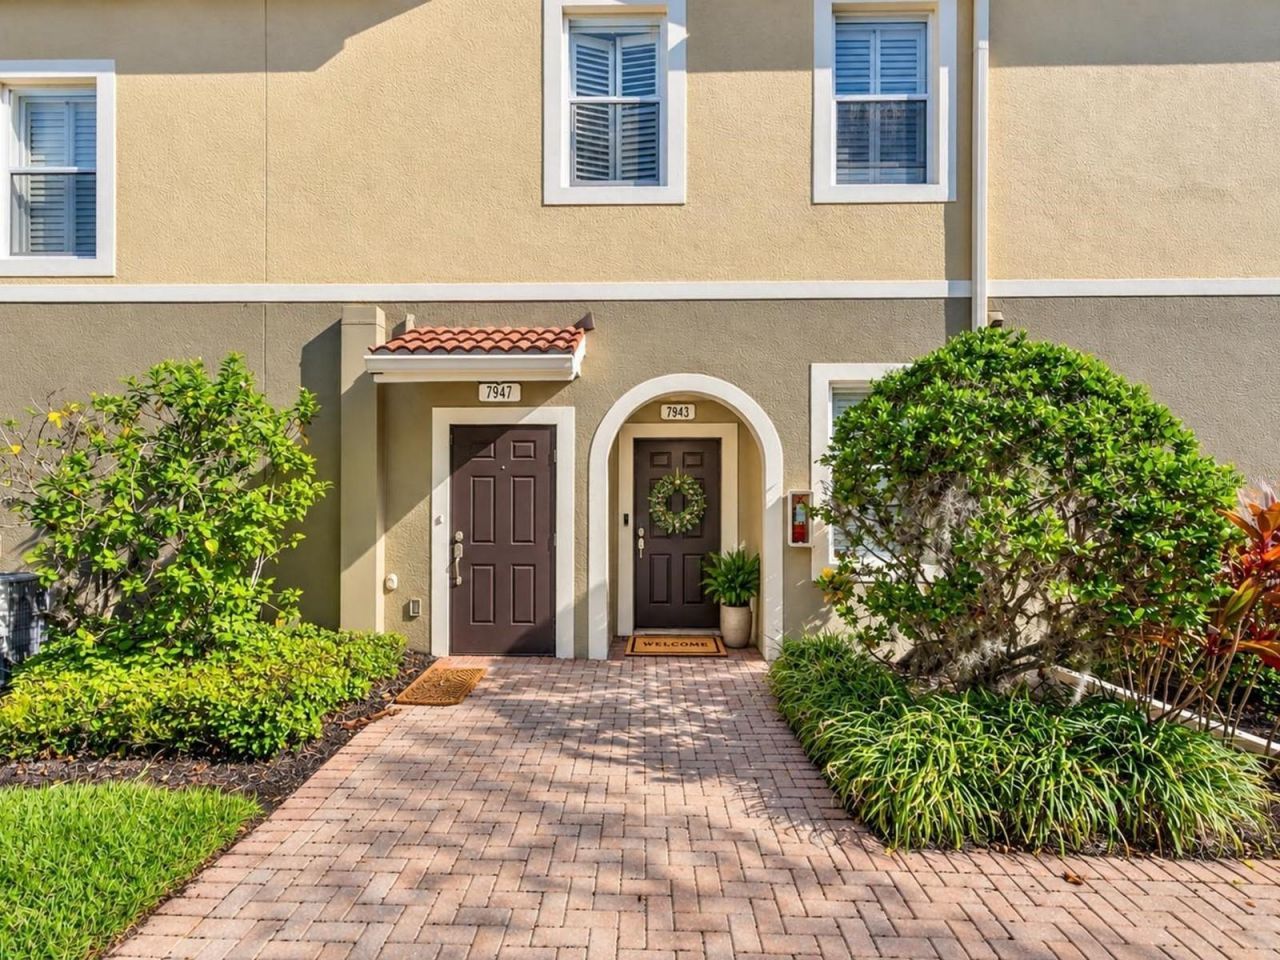
Virtually Staged. Enjoy ground-floor living in Stonehaven-one of Sarasota's most desirable gated communities-where thoughtful design meets everyday comfort. This spacious 3-bedroom, 2-bath residence includes an attached 1-car garage and blends functional design with tasteful finishes, offering the ideal Florida lifestyle. Beyond the covered porch entry, surrounded by lush landscaping and paver bricks, you'll find a welcoming great room featuring recessed lighting, a ceiling fan, and stylish tile flooring throughout. The open-concept living and dining area is perfect for entertaining, with a granite breakfast bar that connects seamlessly to the kitchen. Sliding glass doors lead to a screened, covered porch with sought-after western exposure-perfect for enjoying Florida's coveted sunset skyline. This inviting space is well-suited for unwinding outdoors and offers additional storage and privacy hedge landscaping. The thoughtfully designed kitchen features warm wood cabinets, granite countertops, and stainless steel appliances including a built-in microwave, ceramic cooktop, side-by-side refrigerator, and dishwasher. Recessed lighting and above-cabinet display space add to the modern ambiance. A built-in pantry cabinet offers extra storage. A nearby laundry closet adds convenience. Direct access to the attached garage enhances daily ease and security. The residence includes two comfortable bedrooms, each with built-in closets, ceiling fans, tile flooring, recessed lights, and window blinds. The full bathroom has a wood vanity with a solid-surface counter, tile flooring, and a tub/shower combination with a tile surround. The primary suite is zoned for privacy and relaxation, boasting a vaulted ceiling, double built-in closets, tile flooring, a ceiling fan, recessed lighting, and blinds. The en-suite primary bath has wood cabinetry, solid-surface counters, a walk-in shower with a tiled surround, tile floors, and a linen closet for added storage. Stonehaven offers a maintenance-free lifestyle with amenities designed for leisure and recreation. Residents enjoy concrete-block construction, hurricane-impact windows and doors, and tranquil surroundings. Within the community, enjoy a year-round heated pool, playground, scenic lake for wildlife appreciation, and beautifully cared-for grounds. Low monthly fees cover exterior maintenance and irrigation. Guest parking is available, and reasonable leasing restrictions make this property a strong investment opportunity. Perfectly located just one mile from I-75, Stonehaven provides easy access to Sarasota's vibrant shopping, dining, and entertainment options. The Serenoa Golf Course is about 3 miles away and welcomes public play. Renowned Siesta Key Beach is just a short drive away, and the community is situated in a top-rated school district. Enjoy proximity to public transportation and nearby Legacy Trailhead, ideal for outdoor activities. Experience the ease, convenience, and resort-inspired amenities that make Stonehaven a premier Sarasota condo community. Schedule your showing today and discover the best of Sarasota living at Stonehaven! Virtually staged photos for illustration only; physical furniture in residence is negotiable.
Property Features
Property Type: Residential - Condominium
Cooling: Central Air
Garage: 1 car attached
Heating: Central, Electric
Home Style: Custom
Roof Type: Tile
Stories: 2.0
Taxes: $3,235
Year Built: 2007
Amenities
Ceiling Fans(s)
Living Room/Dining Room Combo
Open Floorplan
Solid Surface Counters
Solid Wood Cabinets
Split Bedroom
Vaulted Ceiling(s)
Window Treatments
Other
Private Entrance
Rain Gutters
Sidewalk
Storage
Feature Descriptions
Additional Rooms: Great Room
Appliances: Dishwasher, Disposal, Dryer, Electric Water Heater, Microwave, Range, Refrigerator
Association Amenities: Gated, Maintenance, Playground, Pool, Recreation Facilities, Vehicle Restrictions
Builder: Syntax
Community Features: Association Recreation - Owned, Buyer Approval Required, Community Mailbox, Deed Restrictions, Gated Community - No Guard, Playground, Pool, Sidewalks
Condo Fee: $958/ Quarterly
Directions: From Clark Rd & I75: West on Clark Rd., Turn right onto Moonstone Dr. (Gated), Turn left onto Limestone Ln
Exterior: Block, Stucco
Flood Zone Code: X
Flooring: Tile
Foundation: Slab
Garage Dimensions: 23x10
Home Warranty Y/N: No
Lot: In County, Landscaped, Near Golf Course, Near Public Transit, Sidewalk, Paved
Number of Pets: 2
Other Equipment: Private Entrance
Ownership: Condominium
Parking: Deeded, Driveway, Garage Door Opener, Ground Level, Guest
Parking Notes: Deeded, Driveway, Garage Door Opener, Ground Level, Gu
Patio/Porch: Covered, Front Porch, Rear Porch, Screened
Pets Allowed: Breed Restrictions, Number Limit, Size Limit, Yes
Pets Restrictions: See Association Documents
Pets Size: Medium (36-60 Lbs.)
Pets Weight (Max): 45
Property Attached Y/N: No
Property Sub-Type: Condominium
Security: Fire Sprinkler System, Secured Garage/Parking, Security Gate
Sewer: Public Sewer
Showing Instructions: Contact Call Center, See Remarks
Special Sale Provisions: None
Utilities: Public
Vegetation: Mature Landscaping, Trees/Landscaped
Water: Public
Water Access Y/N: No
Windows: Blinds
Zoning: RMF3
Room Sizes
Great Room: 20x14
Dining Room: 8x11
Kitchen: 11x8
Primary Bedroom: 17x13
Bedroom 2: 11x10
Bedroom 3: 10x9
Balcony/Porch/Lanai: 10x6
Local Schools
High School: Riverview High
Middle School: Sarasota Middle
Elementary School: Ashton Elementary
Listed By / Shown By
Listed By
Agency Name: CANDY SWICK & COMPANY
Agency Contact: 941-954-9000
Shown By
Agent Name: Alexander Franqui, PA
Agent Phone: Cell: (910) 431-2553
Agency Title: Realty 100

Estimate Your Payment
Estimated Payment
$ 924.06 per month $578.65 Principal & Interest $269.58 Property Tax $75.83 Homeowner's InsuranceChange Payment Information



Member Participants (and their affiliated licensees, if applicable) shall indicate on their websites that IDX information is provided exclusively for consumers’ personal non-commercial use, that it may not be used for any purpose other than to identify prospective properties consumers may be interested in purchasing, that the data is deemed reliable but is not guaranteed by MLS GRID, and that the use of the MLS GRID Data may be subject to an end user license agreement prescribed by the Member Participant’s applicable MLS if any and as amended from time to time. MLS GRID may, at its discretion, require use of other disclaimers as necessary to protect Member Participant, and/or their MLS from liability.
Based on information submitted to the MLS GRID. All data is obtained from various sources and may not have been verified by broker or MLS GRID. Supplied Open House Information is subject to change without notice. All information should be independently reviewed and verified for accuracy. Properties may or may not be listed by the office/agent presenting the information.
Privacy Policy / DMCA Notice / ADA Accessibility


This site is hosted, designed and copyright
© 1994 - 2026 by
Delta Media Group, Inc. -- Patent Pending --
7943 Limestone Lane , Unit 13-101 | MLS# A4706665
This condo located at 7943 Limestone Lane , Unit 13-101, Sarasota, FL 34233 is currently listed for sale with an asking price of $260,000. This property was built in 2007 and has 3 bedrooms and 2 full baths with 1146 sq. ft. Limestone Lane , Unit 13-101 is located in the STONEHAVEN subdivision. Search STONEHAVEN real estate on afranqui.realty100.com today.