AlexanderFranqui, PA

BEDS4
BATHS6 full 1 partial
SQUARE FEET6,442
MLS#B26098461
STATUSActive
PROPERTY TYPEResidential - Single Family
SUBDIVISIONJUPITER ISLAND
Property Description
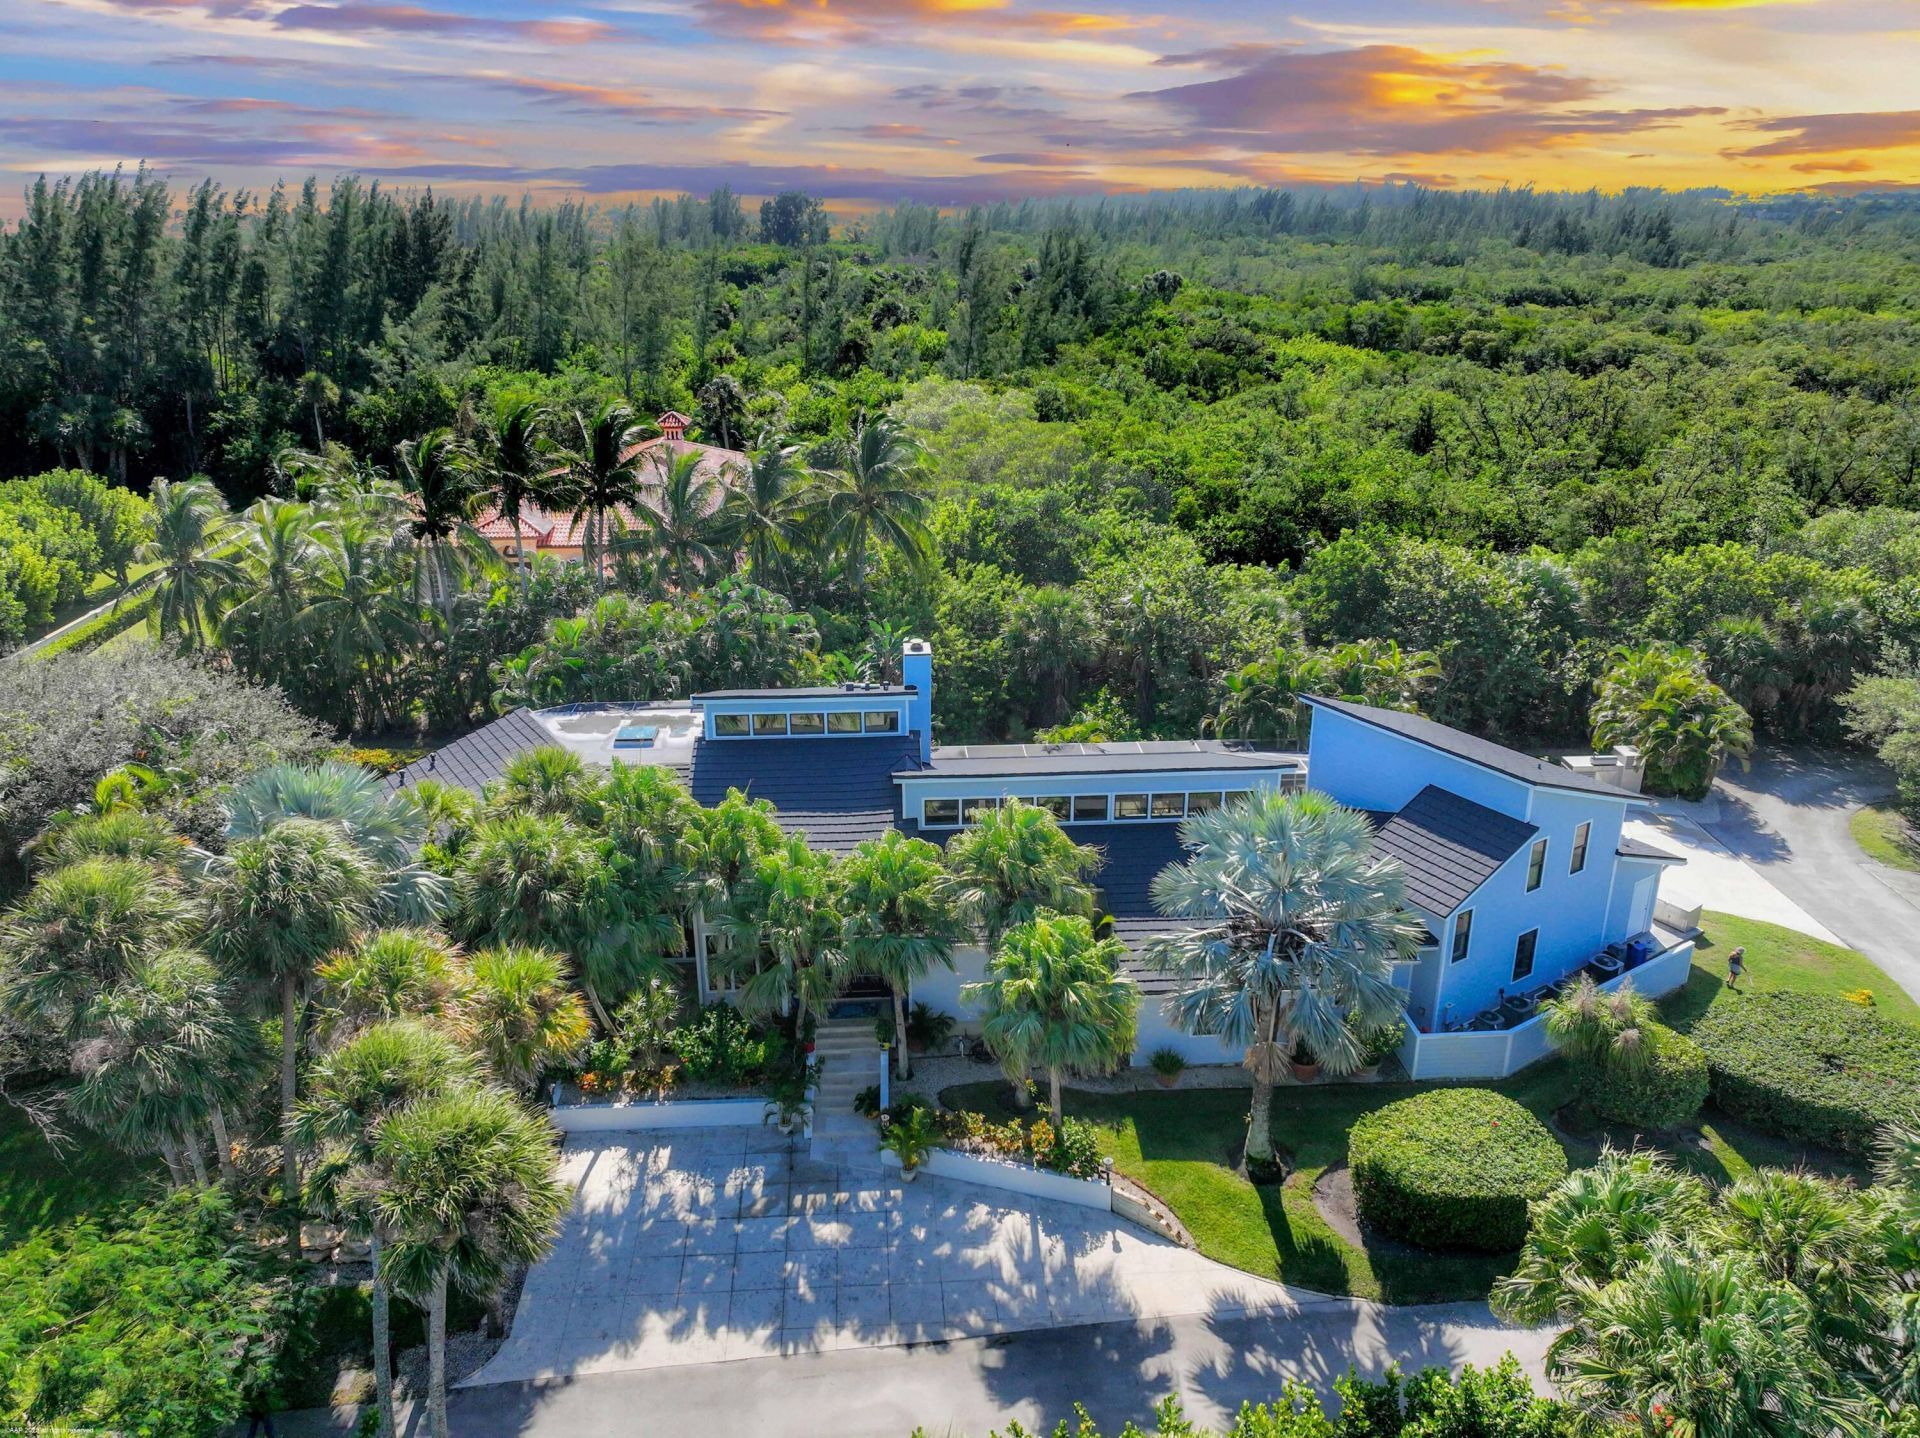
Jupiter Island Compound that has it all. Fenced in Har-Tru tennis court, 2 boat lifts, kayak launch, wet slip (4 boat slips in total)! Private canal to Indian River with no bridges north & no fixed bridges south. Completely renovated in 2018, concrete planking, impact glass, metal roof, new seawall, composite docks, lifts, water & electric at docks. Whole house propane generator, EV charger in garage, commercial grade kitchen with wine storage, screened heated pool with full cabana bath, Jerusalem marble flooring, coral fireplace, media room, private road, bordering Federal Wildlife Preserve. Just steps to the ocean beach. Newly renovated baths. Split multi level floor plan, wet bar, formal dining area. Minutes to town, restaurants, shopping & President Donald J Trump International Airport
Property Features
Property Type: Residential - Single Family
Cooling: Central Air, Electric, Zoned
Garage: 2 car attached
Heating: Central, Electric, Heat Strip
Home Style: Colonial
Lot Size: 1.50 Acres
Roof Type: Metal
Stories: 3.0
Taxes: $20,617
Year Built: 1987
Amenities
Bar
Built-in Features
Cathedral Ceiling(s)
Central Vacuum
High Ceilings
Kitchen Island
Vaulted Ceiling(s)
Walk-In Closet(s)
Bedroom Layout - Split
Pull Down Stairs
Roman Tub
Pool Bathroom
Balcony
Feature Descriptions
Appliances: Electric Water Heater, Dryer, Disposal, Dishwasher, Free-Standing Freezer, Gas Range, Ice Maker, Microwave, Refrigerator, Water Heater, Washer
Balcony: Balcony - Open
Days on Site: 2
Door Features: French Doors
Exterior: Frame, Fiber Cement
Fireplace: Wood Burning
Flooring: Marble, Wood
Furnished: Unfurnished
Guest House Y/N: No
Lot Dimensions: 1 to < 2 Acres, Public Ro
Other Equipment: Fuel Tank(s), Fuel Tank - Owned
Parcel#: 353842001048000649
Parking: Concrete, Electric Vehicle Charging Station(s), Garage Door Opener, Garage, Attached Garage
Parking Notes: Concrete, Electric Vehicle Charging Station(s), Gara
Patio/Porch: Patio - Covered, Patio - Screened, Porch - Open, Deck, Patio, Porch
Pets Allowed: Yes, No Restrictions
Pool: Electric Heat, Gunite, Heated, In Ground, Screen Enclosure, Concrete
Restrictions: Parking - No Commercial Vehicles, Parking - No RV
Security: yes
Security: Closed Circuit Camera(s), Smoke Detector(s), Security System Owned, Security System
Sewer: Septic Tank
Special View Info: Tennis, Canal
Sprinkler: Auto Sprinkler, Zoned Sprinkler
SQFT Living: 5142
Structure Type: House
Swimming Pool: Yes
Total Rooms: 11
Utilities: Cable Connected, Electricity Available, Propane, Underground Utilities, Water Available
Utilities: Cable Connected, Electricity Available, Propane, Underground Utilities, Water Available
Water: Public
Waterfront Features: No Fixed Bridge, Ocean Access, River Access, Navigable Water
Windows: Skylight(s)
Room Sizes
Living Room: 20 X 21 Level First
Kitchen: 16 X 24 Level First
Family Room: 20 X 21 Level First
Primary Bedroom: 13 X 20 Level Second
Bedroom 2: 12 X 16 Level First
Bedroom 3: 15 X 15 Level First
Bedroom 4: 10 X 25 Level Second
Den: 12 X 16 Level First
Local Schools
High School: South Fork
Middle School: Murray
Elementary School: Hobe Sound
Listed By / Shown By
Listed By
Agency Name: William Raveis Real Estate
Agency Phone: 772-546-2381
Shown By
Agent Name: Alexander Franqui, PA
Agent Phone: Cell: (910) 431-2553
Agency Title: Realty 100

Estimate Your Payment
Estimated Payment
$ 13,297.36 per month $10,237.61 Principal & Interest $1,718.08 Property Tax $1,341.67 Homeowner's InsuranceChange Payment Information


Privacy Policy / DMCA Notice / ADA Accessibility


This site is hosted, designed and copyright
© 1994 - 2026 by
Delta Media Group, Inc. -- Patent Pending --
8 Saddler Trail | MLS# B26098461
This single family home located at 8 Saddler Trail, Jupiter Island, FL 33455 is currently listed for sale with an asking price of $4,600,000. This property was built in 1987 and has 4 bedrooms and 6 full and 1 partial baths with 6442 sq. ft. Saddler Trail is located in the JUPITER ISLAND subdivision. Search JUPITER ISLAND real estate on afranqui.realty100.com today.