AlexanderFranqui, PA

BEDS2
BATHS2 full
SQUARE FEET1,296
MLS#N6145240
STATUSActive
PROPERTY TYPEResidential - Mobile Home
SUBDIVISIONCOUNTRY CLUB ESTATES
Property Description
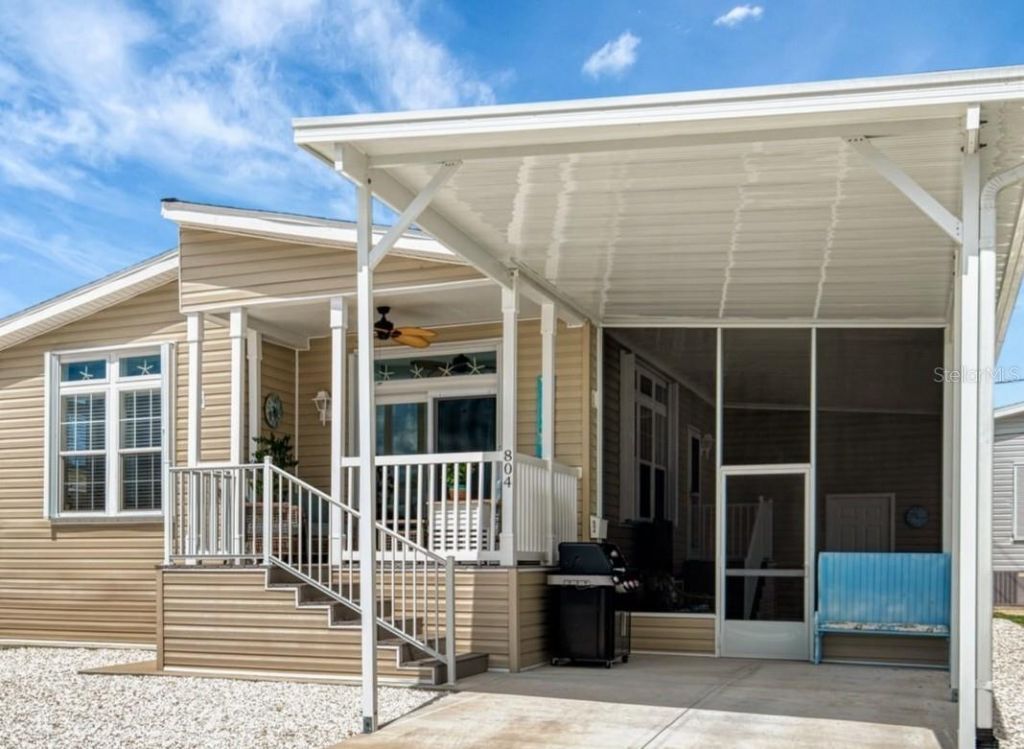
BOATER'S DREAM - A WATERFRONT COMMUNITY - Come be part of Country Club Estates - an active 55+resident-owned boating community located on the Intracoastal Waterway with 120 slips in the private harbor.This three-year-old home provides comfort and peace of mind. Hurricane shutters installed in 2025 and not ina Flood zone. A 2 Bedroom, 2 Bath, home with an airy floor plan. Large windows, including transoms, allow for plenty ofnatural light. Attractive luxury vinyl flooring runs throughout creating a warm and inviting atmosphere. Crownmolding additionally runs throughout the home. The large kitchen boasts an oversize island and plenty of cabinet space. Includes energy-saving appliances - refrigerator, induction range, and dishwasher, garbage disposal. All appliances are new in 2023 and still havethe remainder of their 5-year warranty. The primary bedroom has a walk-in closet, and an ensuite bathroom with a step-in shower and dual sinks. Tube lighting in both bathrooms allows for additional natural light. The second bedroom includes a deluxeMurphy Bed package perfect for family or guests. This room could be used as a home office or craft roomwith easy access to the second full bath with another step-in shower. Stackable washer and dryer locatedbehind louver doors in the second bathroom making for a dedicated laundry space. A large screened in lanaioffers additional entertaining space to have friends over or to enjoy your coffee in the morning. An attached,oversized shed with all shelving and cabinets offers plenty of storage space of the possibility to have a smallworkshop. Join this active community with, pickleball, cornhole, shuffleboard, pool and spa, fitness center, library, pingpong, billiards, trivia, bingo, card games, dances and music on the patio. Gulf beaches are within two miles.Many golf courses are nearby, and the Venice Historic district provides shopping, dining, and entertainmentoptions minutes away. Access to the Venetian Waterway and Legacy bike trails right out of yourdriveway. Golf cart accesses all amenities on the Island.
Property Features
Property Type: Residential - Mobile Home
Cooling: Central Air
Heating: Central
Lot Size: 0.07 Acres
Roof Type: Shingle
Stories: 1.0
Taxes: $3,743
Year Built: 2023
Amenities
Ceiling Fans(s)
Eat-in Kitchen
High Ceilings
Open Floorplan
Primary Bedroom Main Floor
Walk-In Closet(s)
Hurricane Shutters
Sliding Doors
Storage
Feature Descriptions
Additional Rooms: Inside Utility
Appliances: Dishwasher, Dryer, Range, Refrigerator, Washer
Association Amenities: Basketball Court, Cable TV, Clubhouse, Fitness Center, Laundry, Pickleball Court(s), Pool, Recreation Facilities, Shuffleboard Court, Spa/Hot Tub
Community Features: Association Recreation - Owned, Buyer Approval Required, Clubhouse, Deed Restrictions, Fitness Center, Golf Carts OK, Pool
Directions: BUSINESS 41 TO GOLF DRIVE, TURN ON PINE GROVE DR AND TRAVEL TO END OF THE ROAD, AT WATER, MAKE A RIGHT, AND GO TO THE SECOND STREET ON THE LEFT, TO HOUSE IS ON YOUR LEFT.
Exterior: Vinyl Siding, Frame
Flood Zone Code: X
Flooring: Vinyl
Foundation: Block, Crawlspace, Slab
HOA Fee: 255/ Monthly
HOA Y/N: Yes
Home Warranty Y/N: No
Hot Tub: Yes
Listing Terms: Cash, Conventional
Lot: Landscaped
Lot Dimensions: 0.07
Number of Pets: 2
Other Fees: $149/ Monthly
Ownership: Co-op
Patio/Porch: Covered, Front Porch, Patio, Screened
Pets Allowed: Cats OK
Pets Restrictions: 2 indoor cats allowed in this home
Pets Size: Small (16-35 Lbs.)
Pets Weight (Max): 40
Property Attached Y/N: No
Property Sub-Type: Manufactured Home
Senior Community: Yes
Sewer: Public Sewer
Showing Instructions: Call Listing Agent
Special Sale Provisions: None
Special View Info: Water
Utilities: Cable Connected, Electricity Connected, Sewer Connected, Water Connected
Water: Public
Water Access: Bay/Harbor
Water Access Y/N: Yes
Zoning: RMH
Listed By / Shown By
Listed By
Agency Name: COUNTRY CLUB ESTATES SALES INC
Agency Contact: 941-486-0591
Shown By
Agent Name: Alexander Franqui, PA
Agent Phone: Cell: (910) 431-2553
Agency Title: Realty 100

Estimate Your Payment
Estimated Payment
$ 1,316.29 per month $888.00 Principal & Interest $311.92 Property Tax $116.38 Homeowner's InsuranceChange Payment Information



Member Participants (and their affiliated licensees, if applicable) shall indicate on their websites that IDX information is provided exclusively for consumers’ personal non-commercial use, that it may not be used for any purpose other than to identify prospective properties consumers may be interested in purchasing, that the data is deemed reliable but is not guaranteed by MLS GRID, and that the use of the MLS GRID Data may be subject to an end user license agreement prescribed by the Member Participant’s applicable MLS if any and as amended from time to time. MLS GRID may, at its discretion, require use of other disclaimers as necessary to protect Member Participant, and/or their MLS from liability.
Based on information submitted to the MLS GRID. All data is obtained from various sources and may not have been verified by broker or MLS GRID. Supplied Open House Information is subject to change without notice. All information should be independently reviewed and verified for accuracy. Properties may or may not be listed by the office/agent presenting the information.
Privacy Policy / DMCA Notice / ADA Accessibility


This site is hosted, designed and copyright
© 1994 - 2026 by
Delta Media Group, Inc. -- Patent Pending --
804 Turf | MLS# N6145240
This single family home located at 804 Turf , Venice, FL 34285 is currently listed for sale with an asking price of $399,000. This property was built in 2023 and has 2 bedrooms and 2 full baths with 1296 sq. ft. Turf is located in the COUNTRY CLUB ESTATES subdivision. Search COUNTRY CLUB ESTATES real estate on afranqui.realty100.com today.