AlexanderFranqui, PA

BEDS3
BATHS2 full
SQUARE FEET1,808
MLS#TB8531485
STATUSActive
PROPERTY TYPEResidential - Single Family
SUBDIVISIONWEST PORT
Property Description
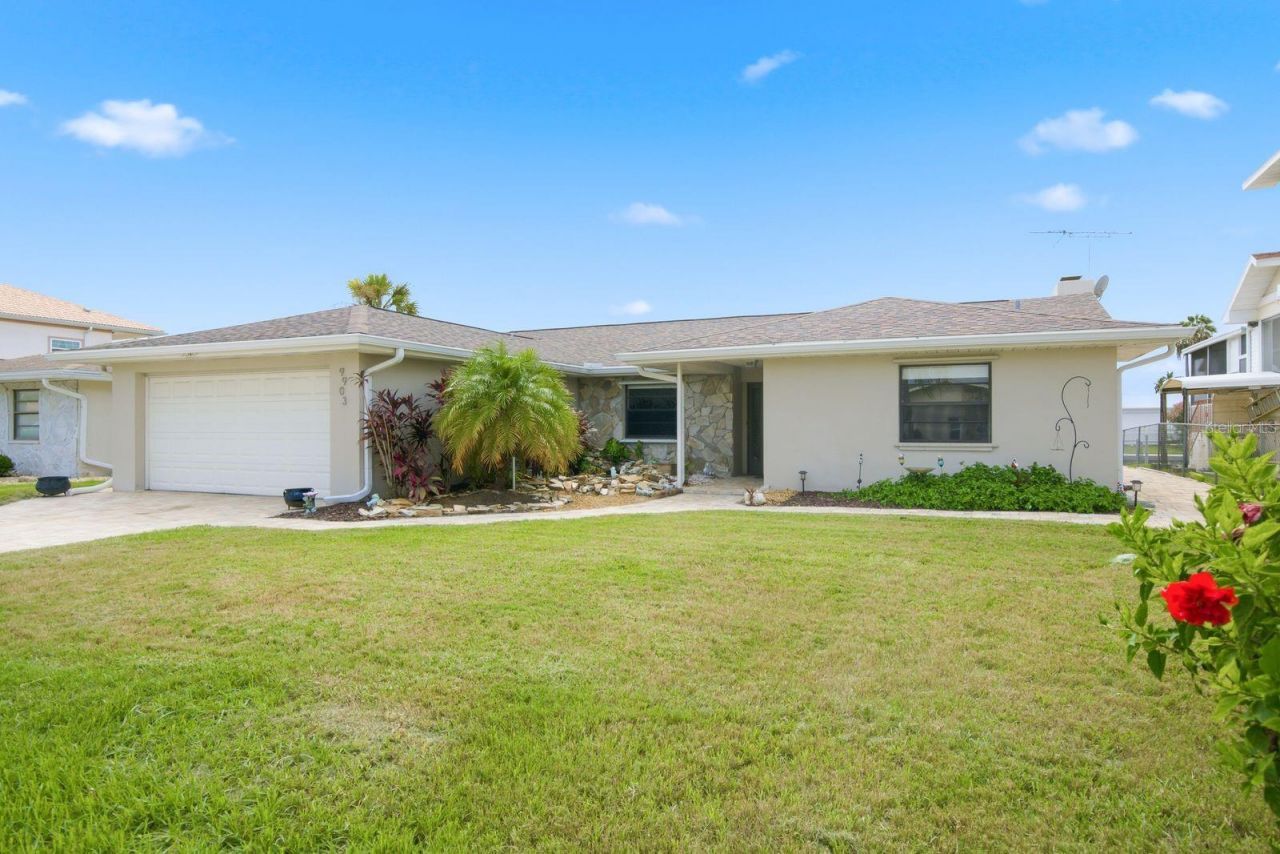
Florida living at its best! Calling all boaters! This home has not one but TWO 10,000 LB BOAT LIFTS!!! But wait! There's more! The lift can convert to accommodate a tri-toon pontoon boat! AND there is a floating dock with runners for a JET SKI or small boat! All this on your approximately 20 x 30 dock with water and electricity, rod holders, a covered cooking station and cleaning station!! Polished aluminum custom safety/handrails keep everyone safe! Watch dolphin swim in your back yard! Enjoy catching blue crabs, redfish and sheepshead off your personal dock. And when you are ready to take a break from all the boating and fishing and watching the sunset, you will find your home provides all the comforts you would expect in a waterfront dream home! With water views from the primary bedroom, living room and kitchen you will never miss a moment of the natural beauty this location provides. Ceramic tile wood-look flooring throughout the house keeps with the coastal feel. A wood-burning fireplace and custom built-in bookcases add warmth to your home. A motorized window shade in the living room adds privacy when you need it. Vaulted ceilings and ceiling fans keep the home cool. Quartz counters in the kitchen finish the updated look of this home. The indoor laundry room adds comfort to your daily chores. Guests will be welcomed to your home by the fully pavered driveway and lighted fishpond with waterfalls. The extras just keep coming: Epoxied garage floor, lighted dock umbrella, ceiling fans throughout, large screened rear porch overlooking canal. Located near to restaurants, shopping and more! Don't miss this amazing opportunity!
Property Features
Property Type: Residential - Single Family
Cooling: Central Air
Garage: 2 car attached
Heating: Central, Electric
Home Style: Ranch
Lot Size: 0.23 Acres
Roof Type: Shingle
Stories: 1.0
Taxes: $3,192
Year Built: 1981
Amenities
Ceiling Fans(s)
Living Room/Dining Room Combo
Open Floorplan
Stone Counters
Vaulted Ceiling(s)
Walk-In Closet(s)
Window Treatments
Hurricane Shutters
Private Mailbox
Private Yard
Feature Descriptions
Additional Rooms: Inside Utility
Appliances: Dishwasher, Disposal, Microwave, Range
Days on Site: 4
Directions: US 19 N to west on Scenic, road curves around then west on West Port, west on Seabreeze, north onto San Sebastian. Home will be on left.
Exterior: Block
Fireplace: Living Room, Wood Burning
Fireplace Y/N: Yes
Flood Zone Code: AE
Flooring: Ceramic Tile
Foundation: Slab
Frontage Canal Salt: 70
HOA Fee: 0
Home Warranty Y/N: No
Listing Terms: Cash, Conventional, FHA, Other, VA Loan
Lot: Paved
Lot Dimensions: 0.23
Other Equipment: Private Yard
Ownership: Fee Simple
Patio/Porch: Covered, Rear Porch, Screened
Pets Allowed: Cats OK, Dogs OK
Pets Restrictions: PER COUNTY/MUNICIPALITY REGULATIONS - BUYER TO CONFIRM
Property Attached Y/N: No
Property Sub-Type: Single Family Residence
Sewer: Public Sewer
Showing Instructions: Supra Lock Box
Special Sale Provisions: None
Special View Info: Water
Utilities: BB/HS Internet Available, Cable Available, Electricity Connected, Sewer Connected, Water Connected
Water: Public
Water Access: Canal - Saltwater, Gulf/Ocean
Water Access Y/N: Yes
Waterfront Features: Canal - Saltwater, Bridges - No Fixed Bridges, Lift
Water View: Canal
Zoning: R4
Listed By / Shown By
Listed By
Agency Name: KELLER WILLIAMS REALTY- PALM HARBOR
Agency Contact: 727-772-0772
Shown By
Agent Name: Alexander Franqui, PA
Agent Phone: Cell: (910) 431-2553
Agency Title: Realty 100

Estimate Your Payment
Estimated Payment
$ 1,446.58 per month $1,043.79 Principal & Interest $266.00 Property Tax $136.79 Homeowner's InsuranceChange Payment Information



Member Participants (and their affiliated licensees, if applicable) shall indicate on their websites that IDX information is provided exclusively for consumers’ personal non-commercial use, that it may not be used for any purpose other than to identify prospective properties consumers may be interested in purchasing, that the data is deemed reliable but is not guaranteed by MLS GRID, and that the use of the MLS GRID Data may be subject to an end user license agreement prescribed by the Member Participant’s applicable MLS if any and as amended from time to time. MLS GRID may, at its discretion, require use of other disclaimers as necessary to protect Member Participant, and/or their MLS from liability.
Based on information submitted to the MLS GRID. All data is obtained from various sources and may not have been verified by broker or MLS GRID. Supplied Open House Information is subject to change without notice. All information should be independently reviewed and verified for accuracy. Properties may or may not be listed by the office/agent presenting the information.
Privacy Policy / DMCA Notice / ADA Accessibility


This site is hosted, designed and copyright
© 1994 - 2026 by
Delta Media Group, Inc. -- Patent Pending --
9903 San Sebastian Way | MLS# TB8531485
This single family home located at 9903 San Sebastian Way , Port Richey, FL 34668 is currently listed for sale with an asking price of $469,000. This property was built in 1981 and has 3 bedrooms and 2 full baths with 1808 sq. ft. San Sebastian Way is located in the WEST PORT subdivision. Search WEST PORT real estate on afranqui.realty100.com today.